BERKLEY RIVERFRONT
Opened in 2024, CPKC Stadium marked a milestone as the first stadium built specifically for a professional women’s soccer team. Its arrival has also helped reshape the vision for Kansas City’s riverfront.
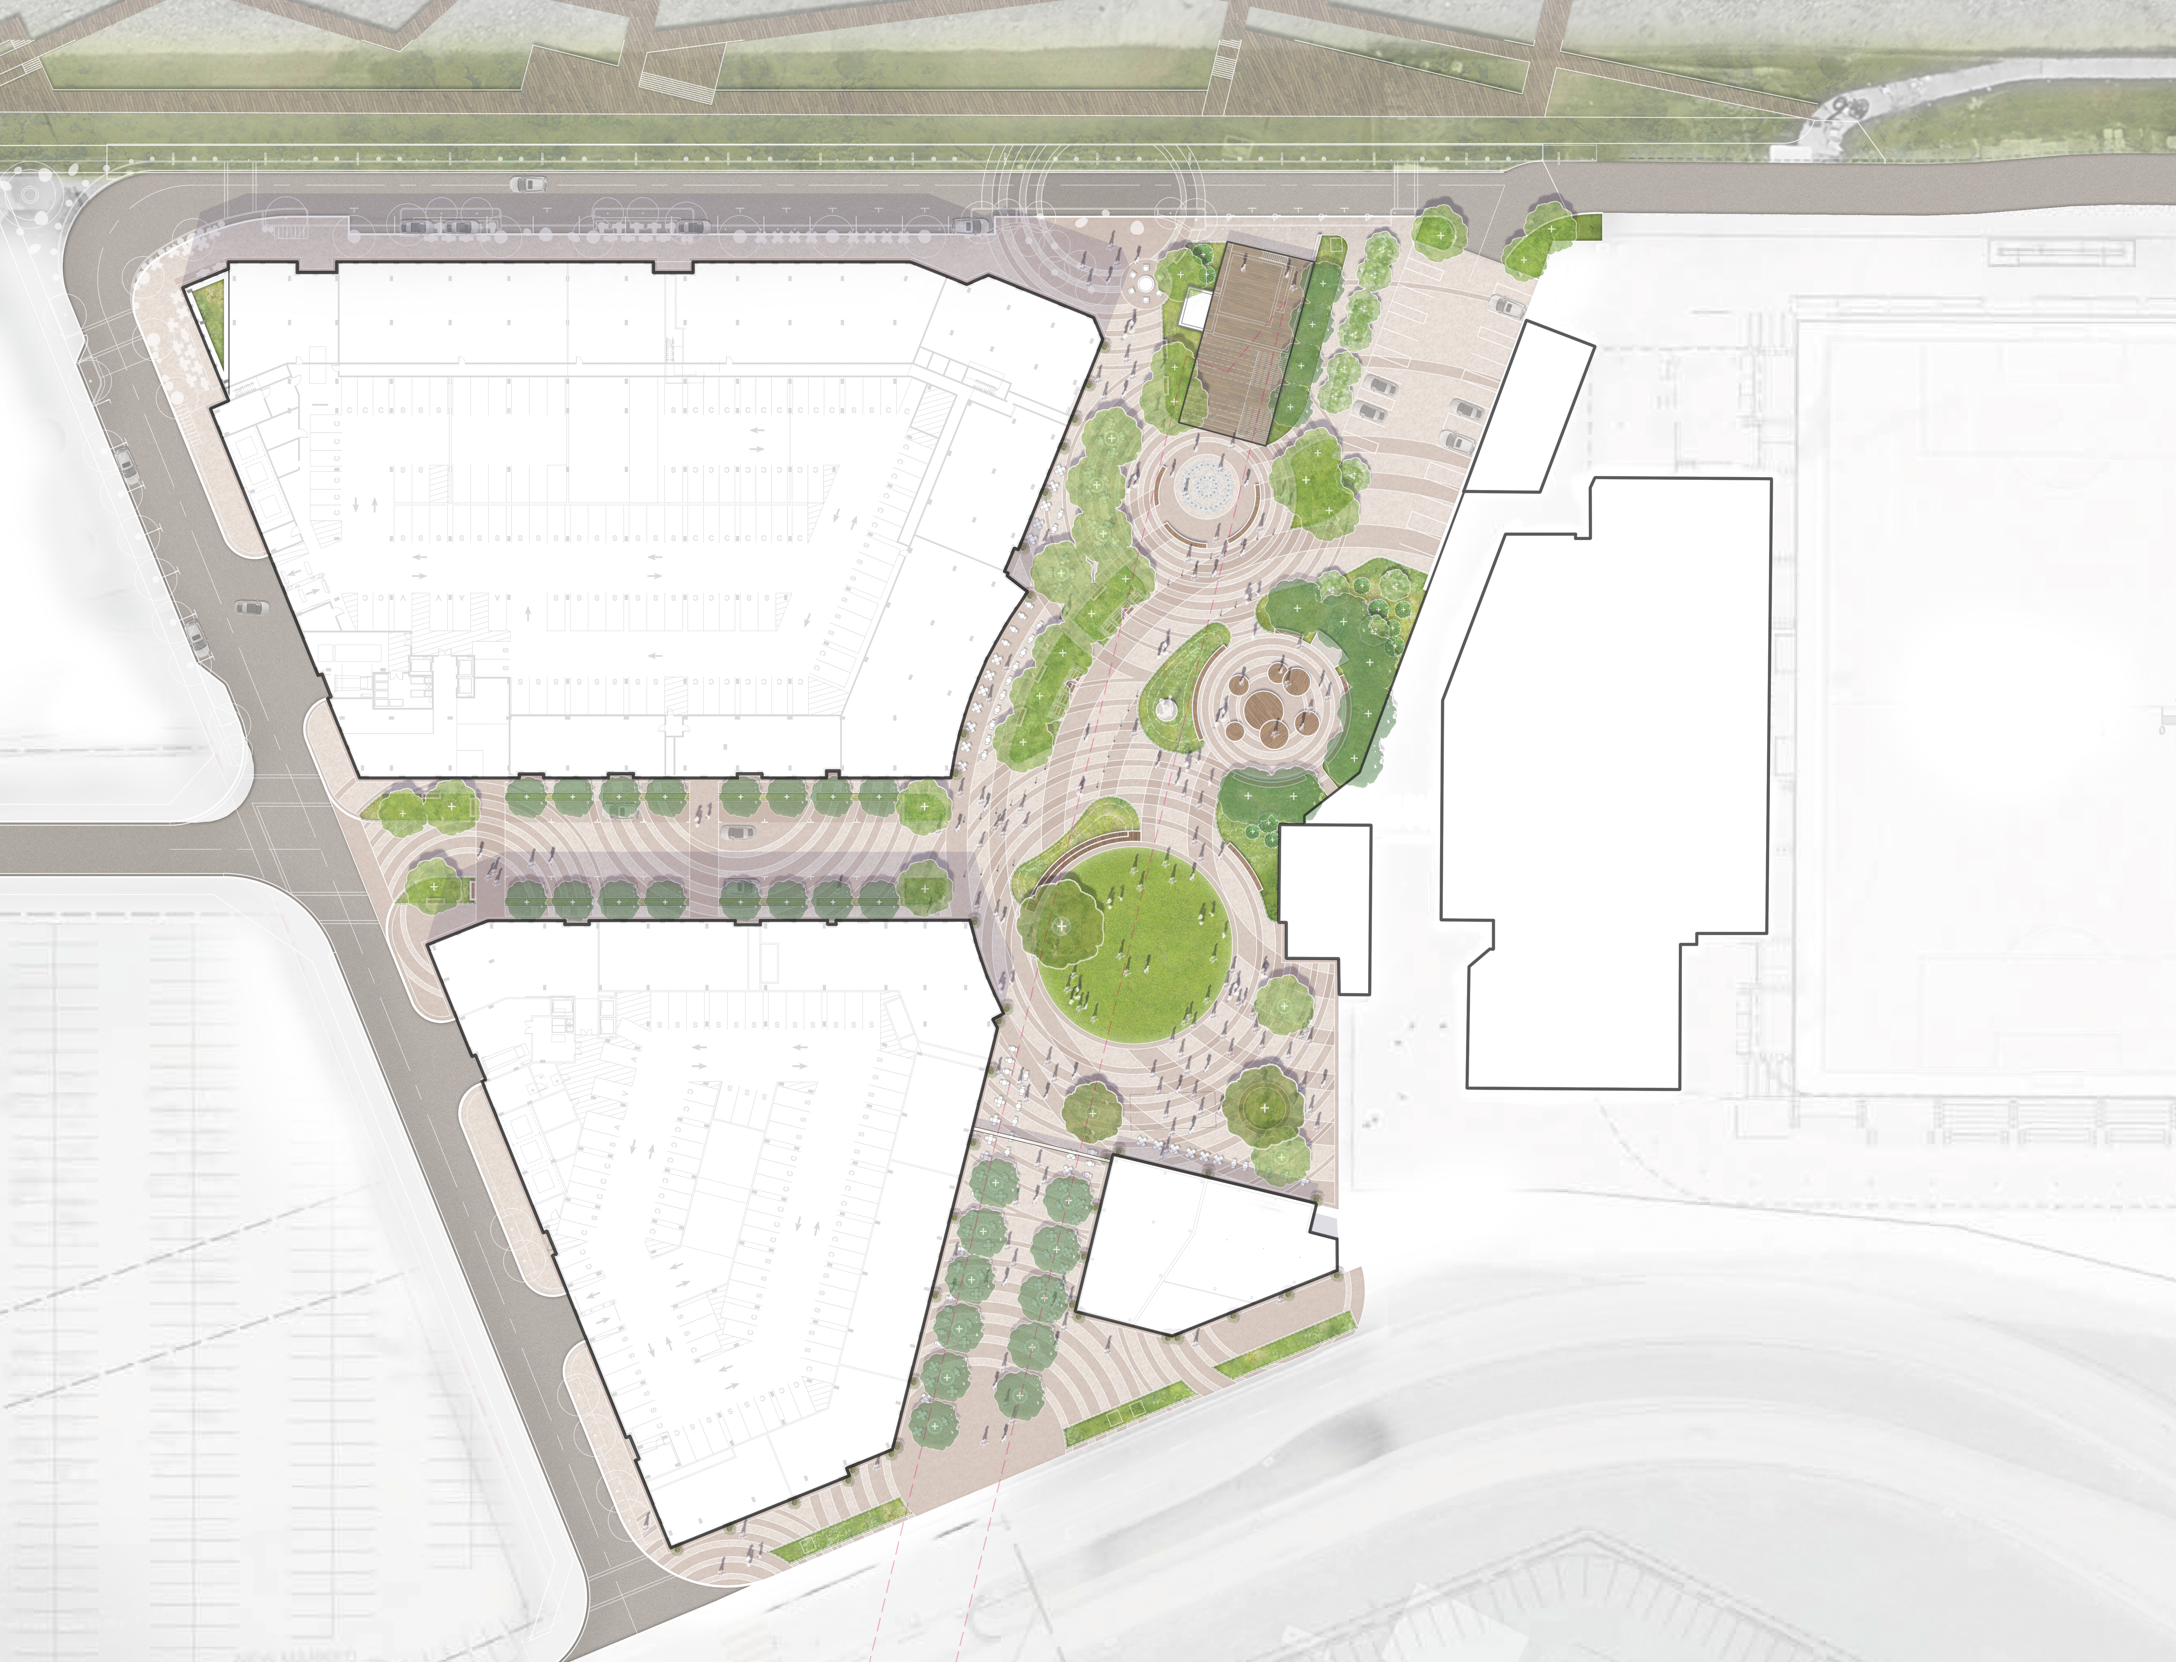
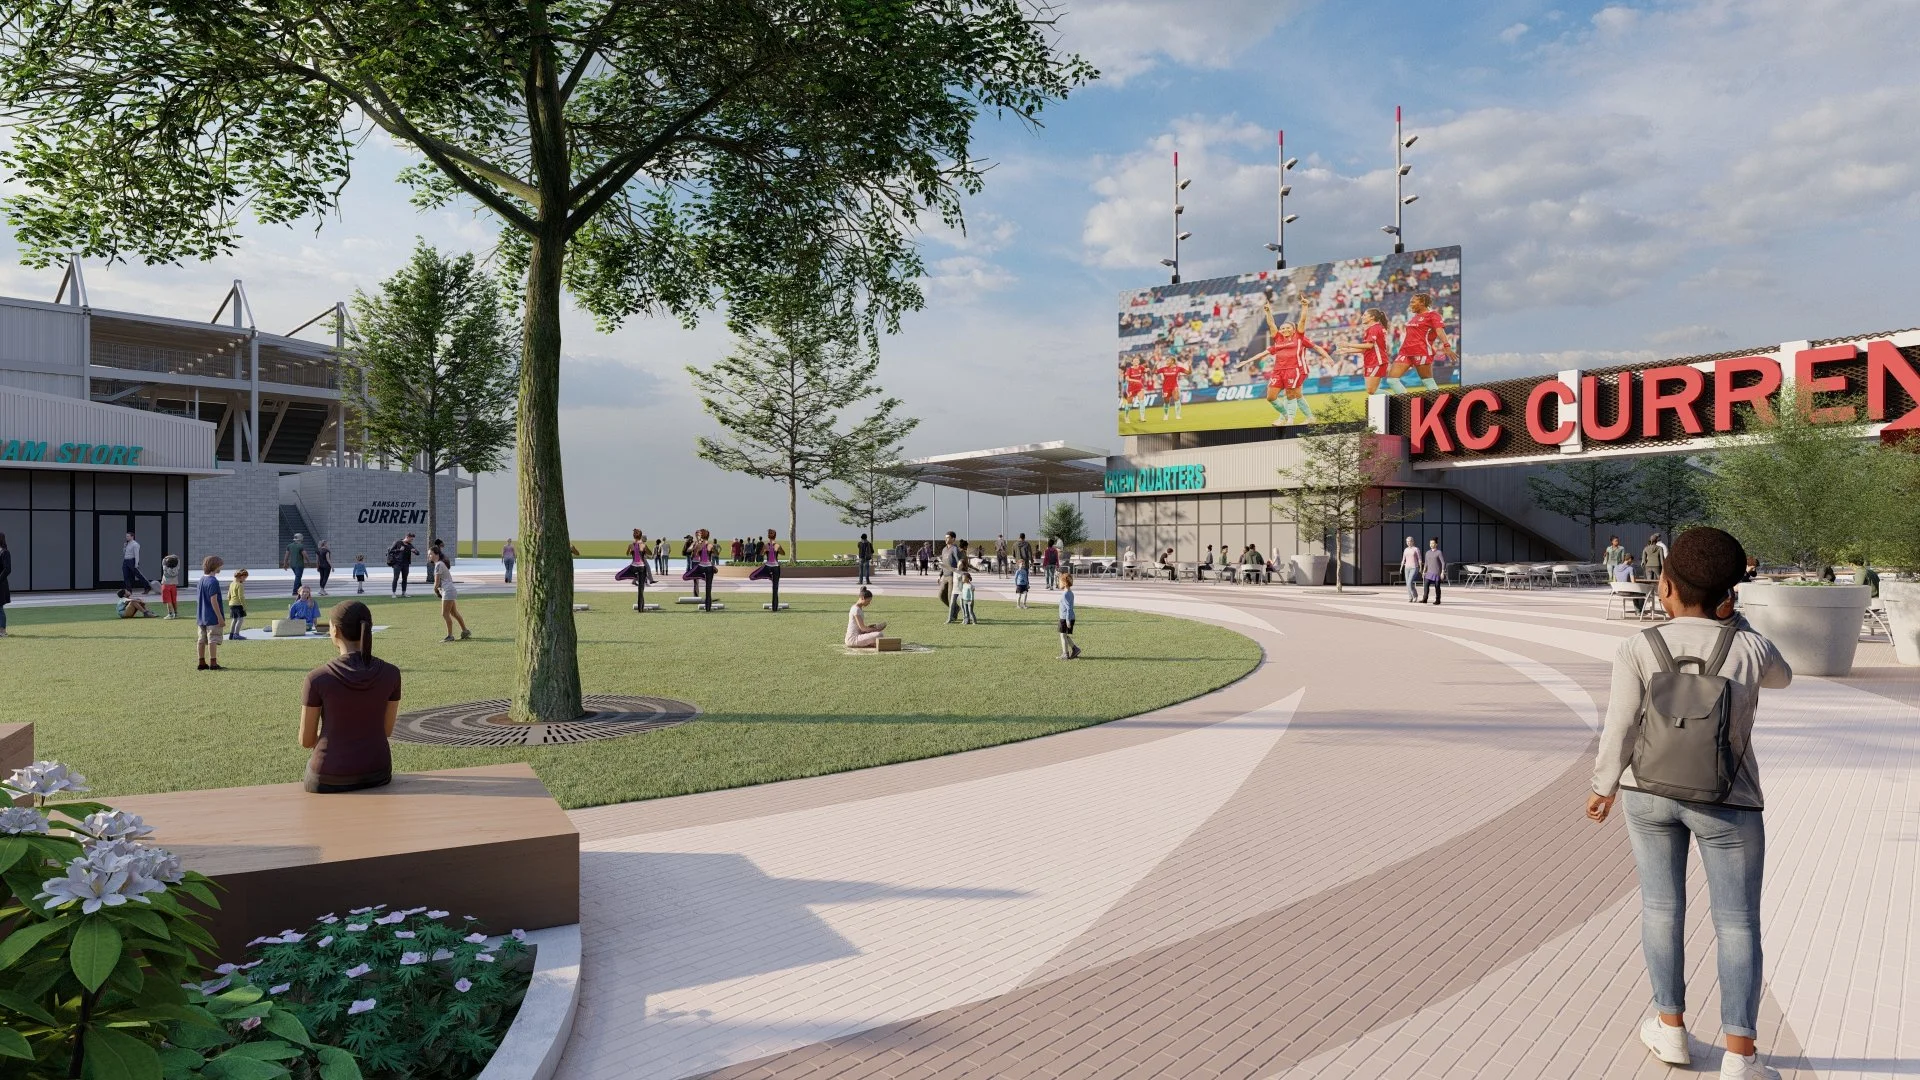
Building on that momentum, the surrounding mixed-use development will bring together restaurants, shops, and a central plaza. The plaza is designed as a gathering space that connects the district and welcomes residents and visitors beyond game days.
PROJECT ROLES
Organizing and leading team meetings and design reviews
Producing design drawings from schematic design through design development, which is currently underway
Creating 2D and 3D renderings, along with visual diagrams
Standardizing the detail process to support consistent pricing
RENDERINGS - PRELIMINARY STUDIES
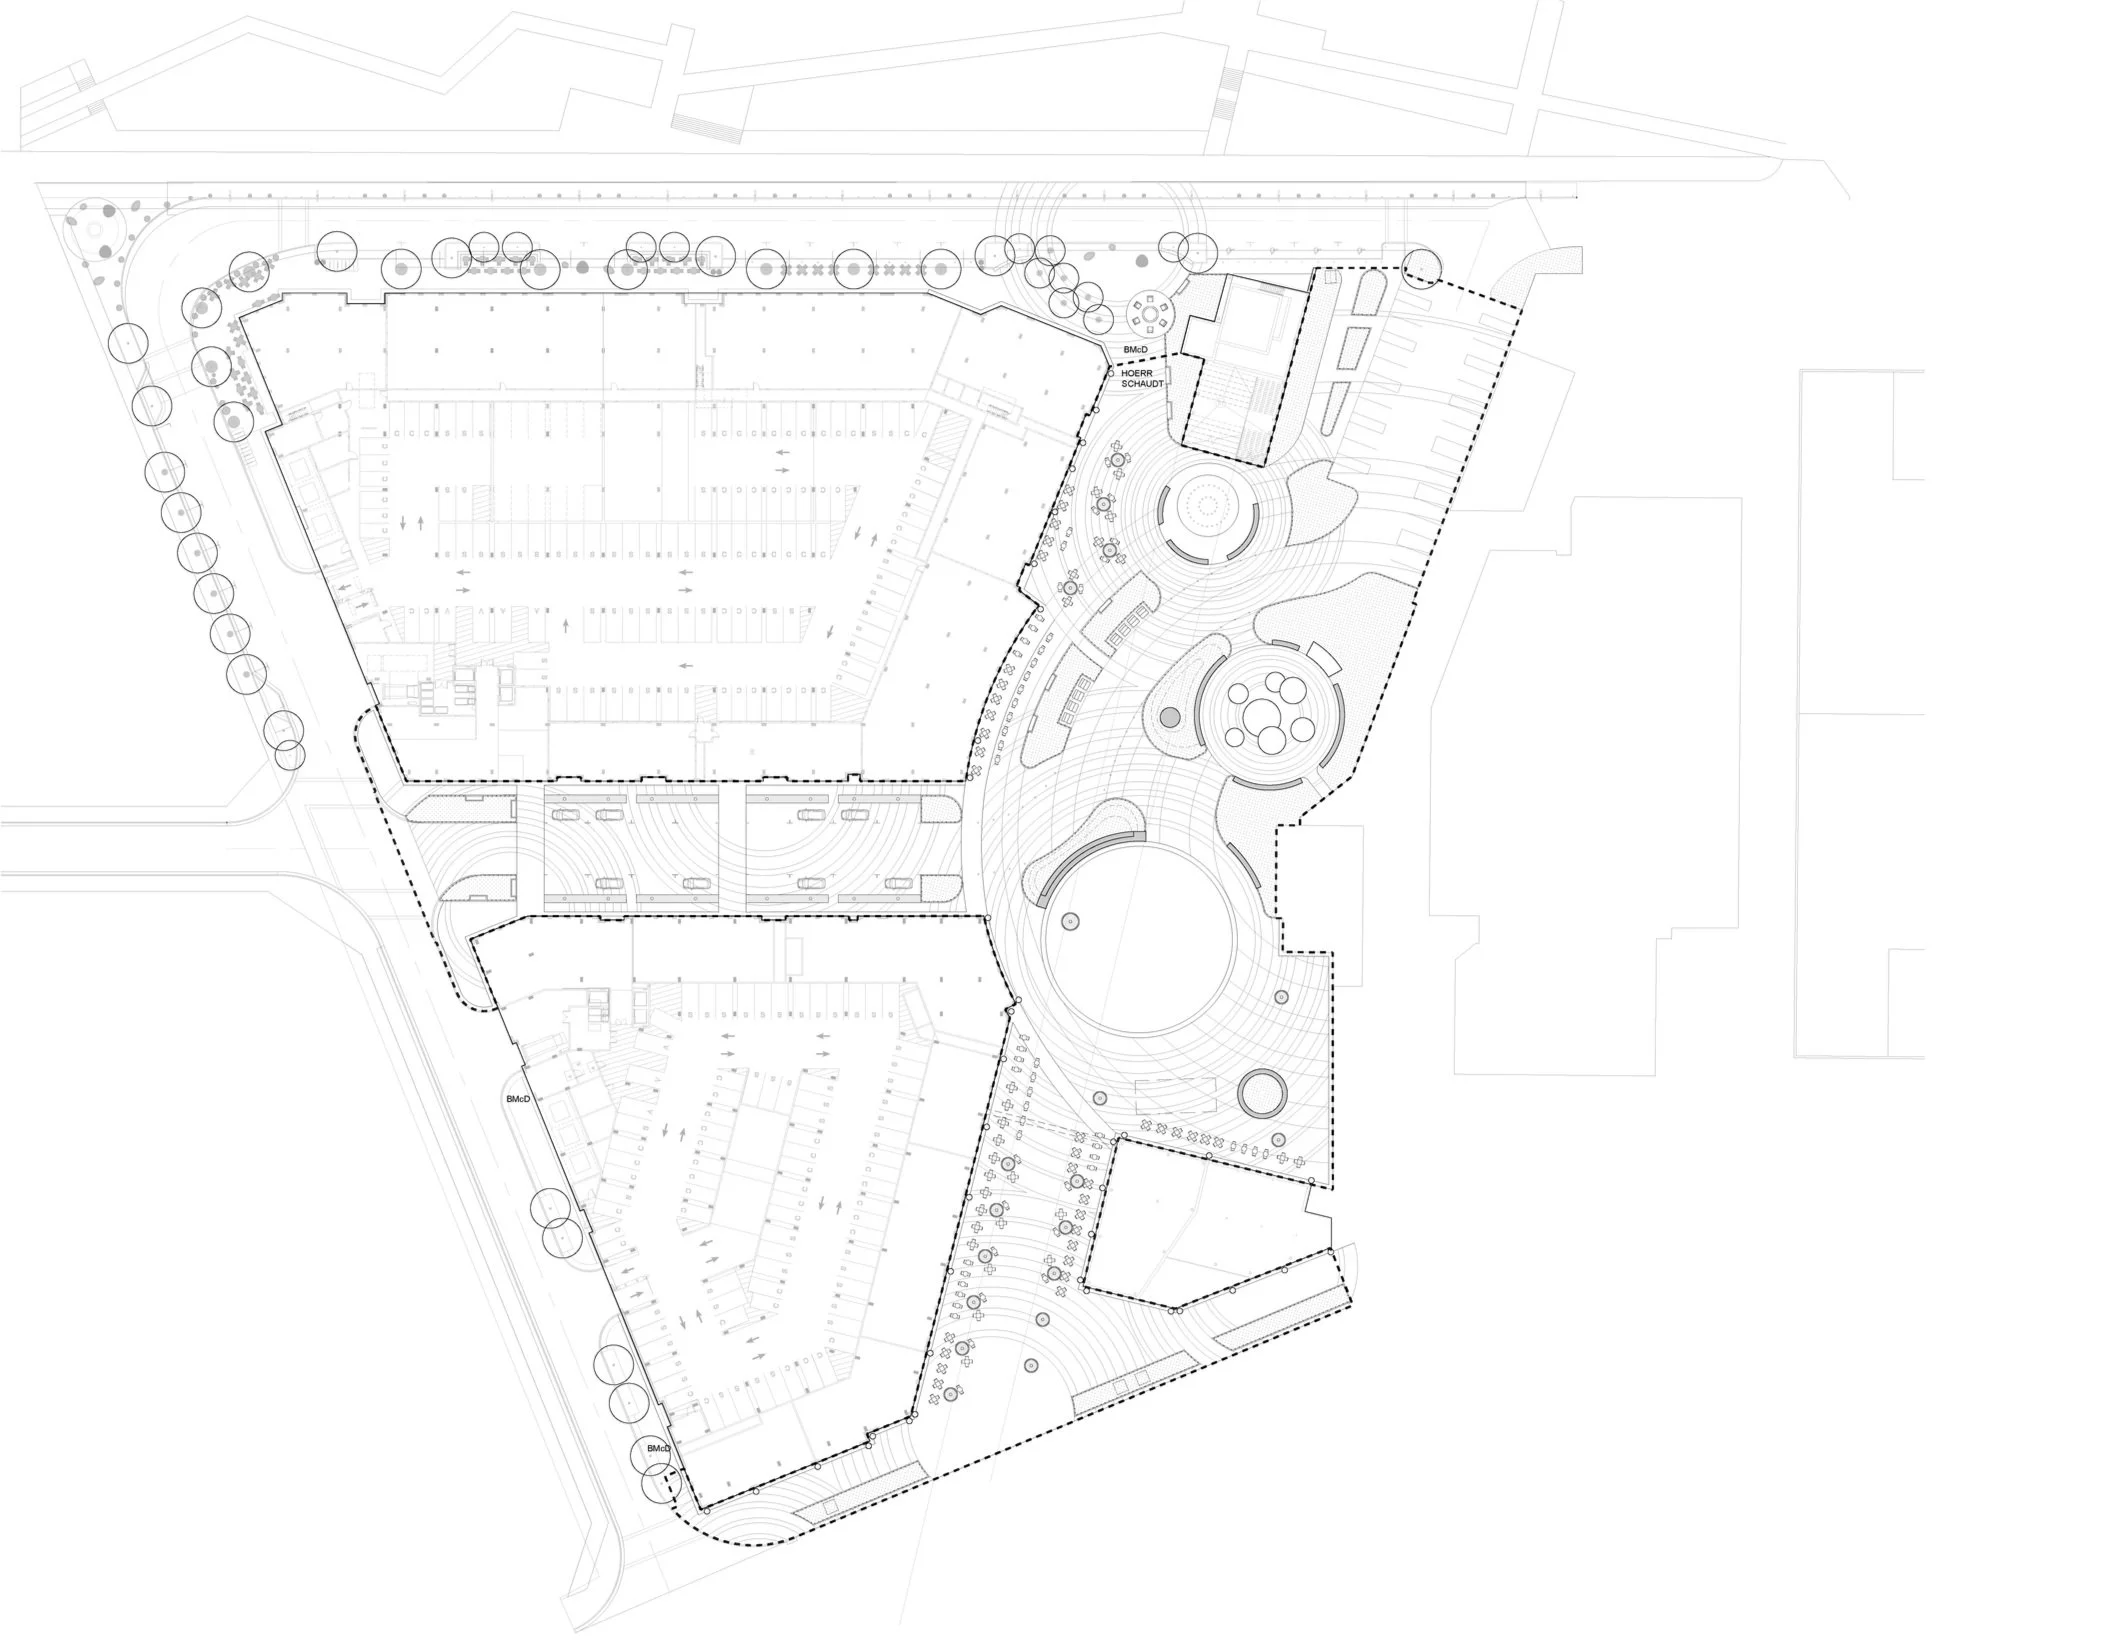
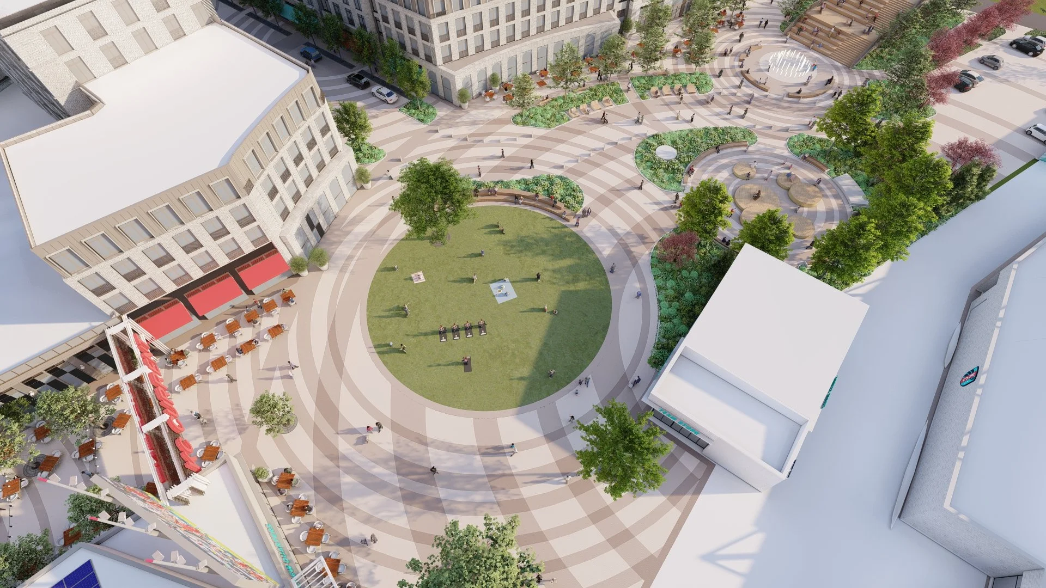
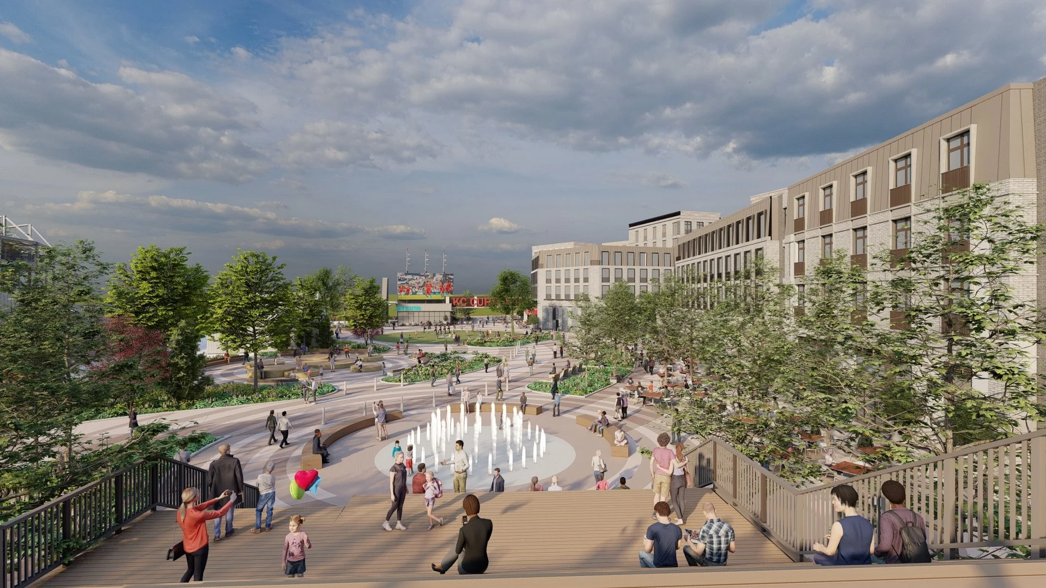
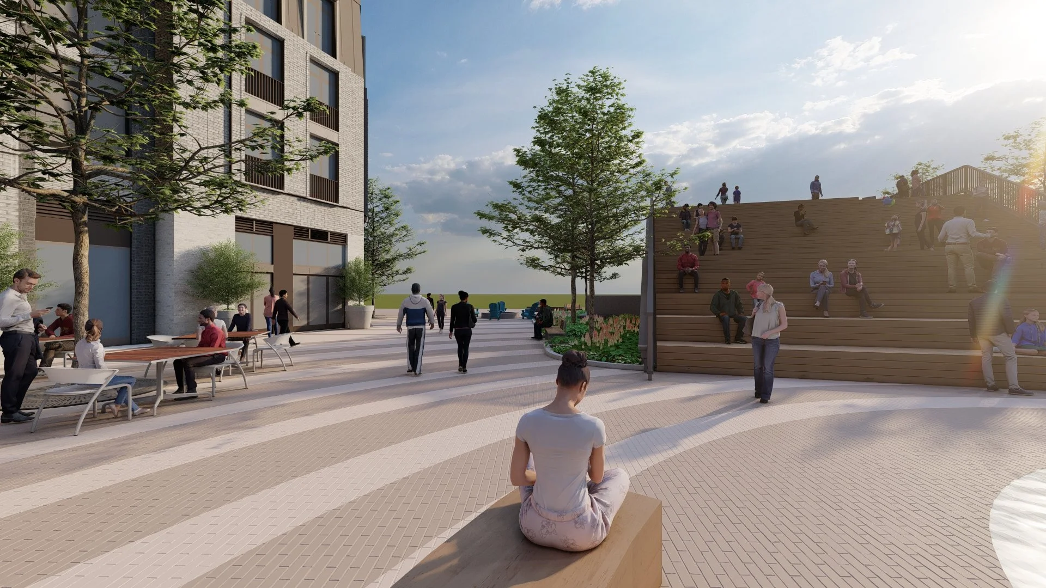
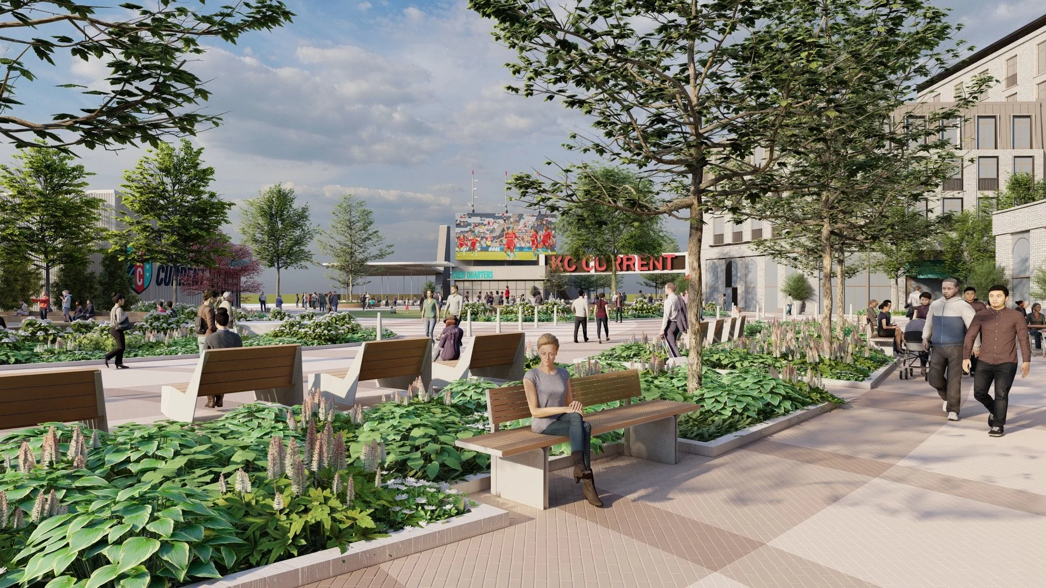
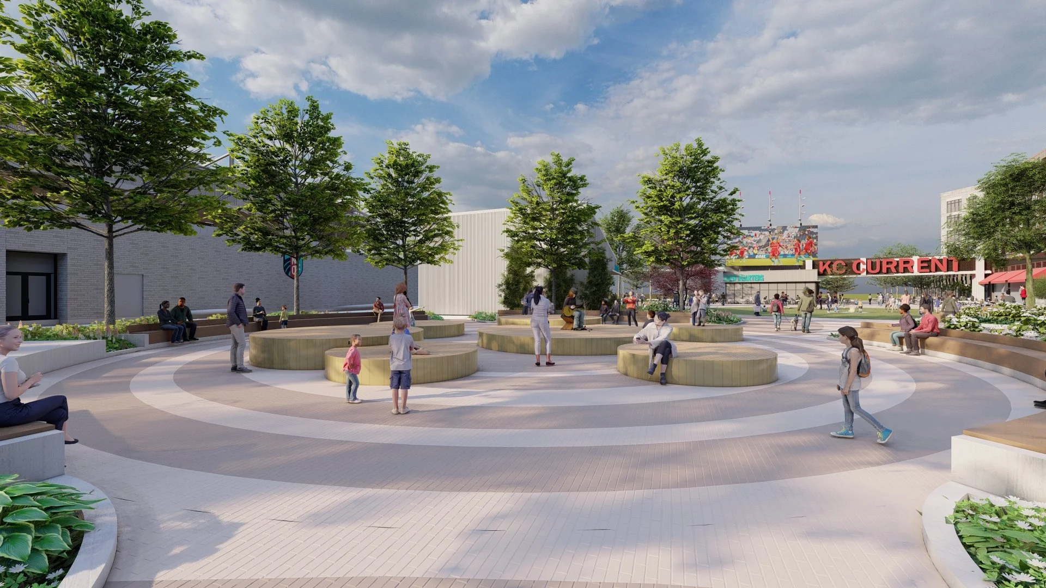
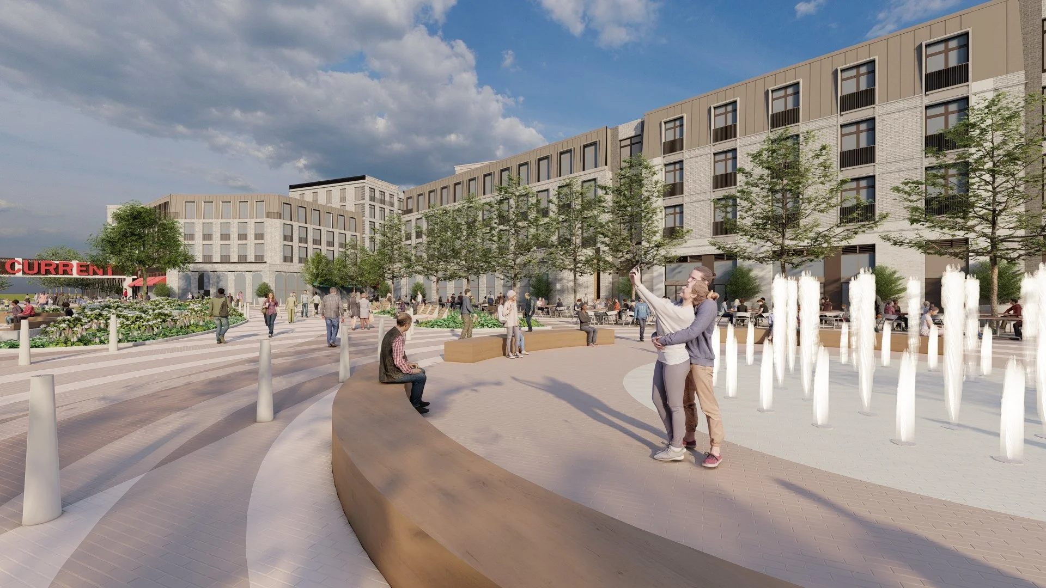
The plaza’s paving draws inspiration from the concentric ripples created by water. The pattern brings a sense of movement through the space while nodding to the Kansas City Current’s name and identity. As the curves extend across the plaza, they connect its gathering areas and give the landscape a distinctive character.
DESINGING IN CAD
The project moved quickly, progressing from schematic design to pricing a 75% design development set in just a few weeks. The pace has required close coordination among internal and external team members as the design continues to evolve.
Much of my work focused on updating the 3D model and CAD plans, coordinating across teams, and producing plan renderings. We explored more than five model options to test the design.