BAKER RESIDENCE
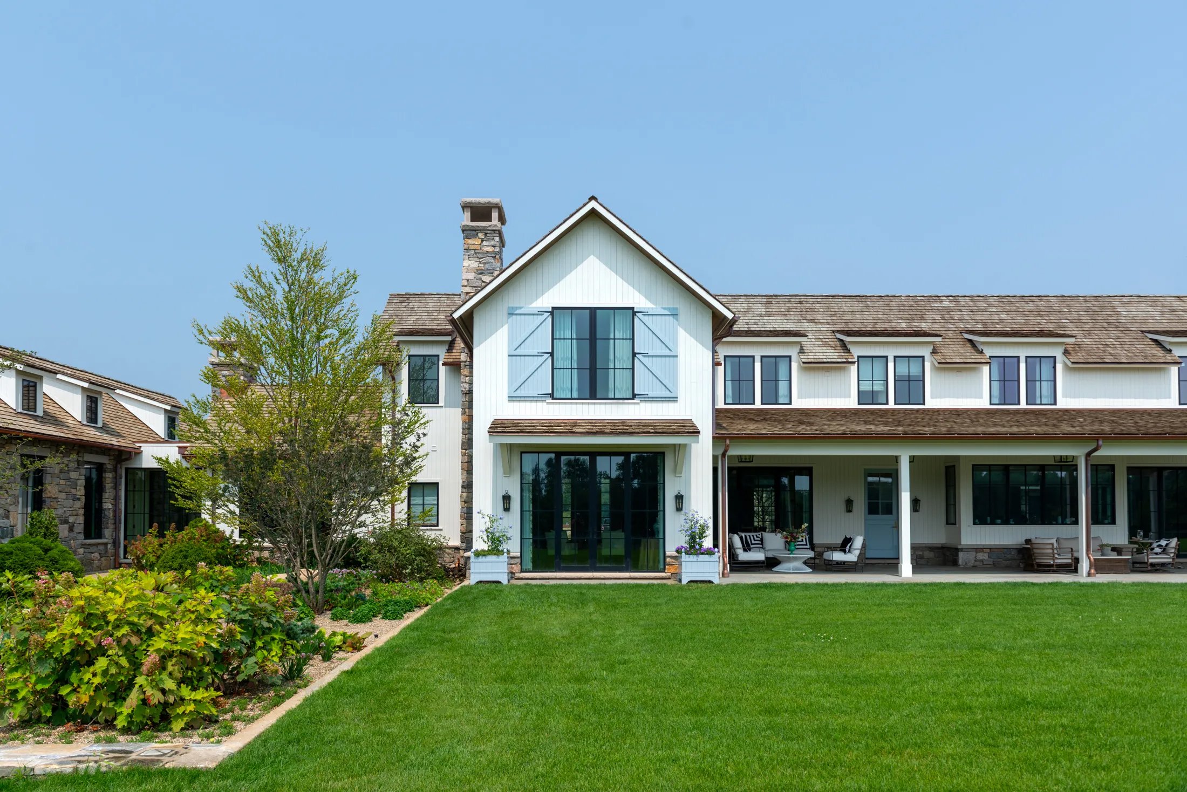
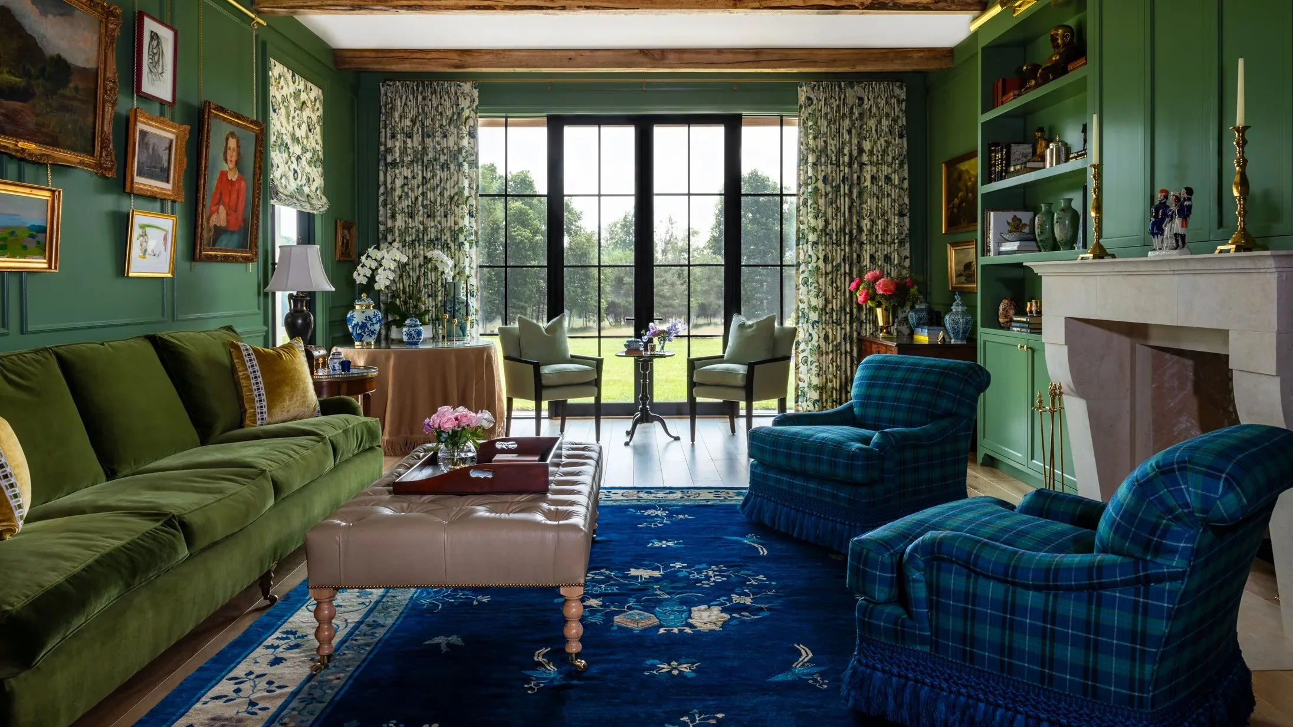
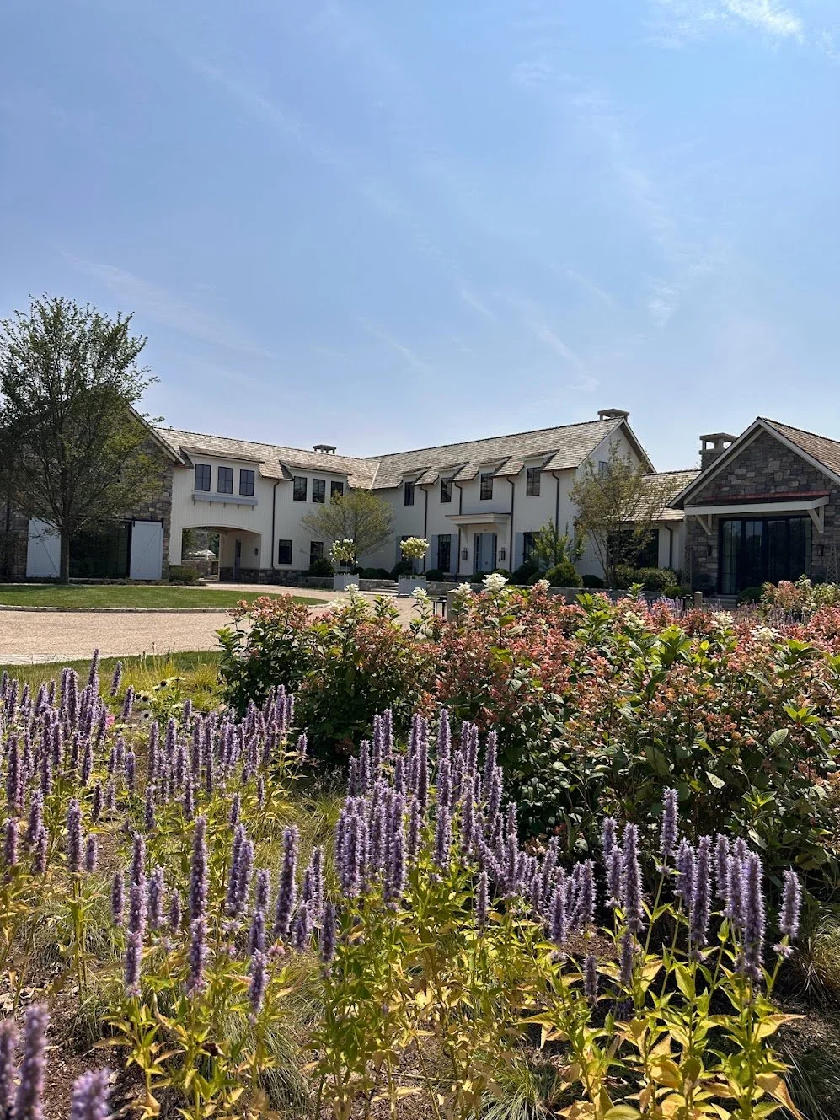
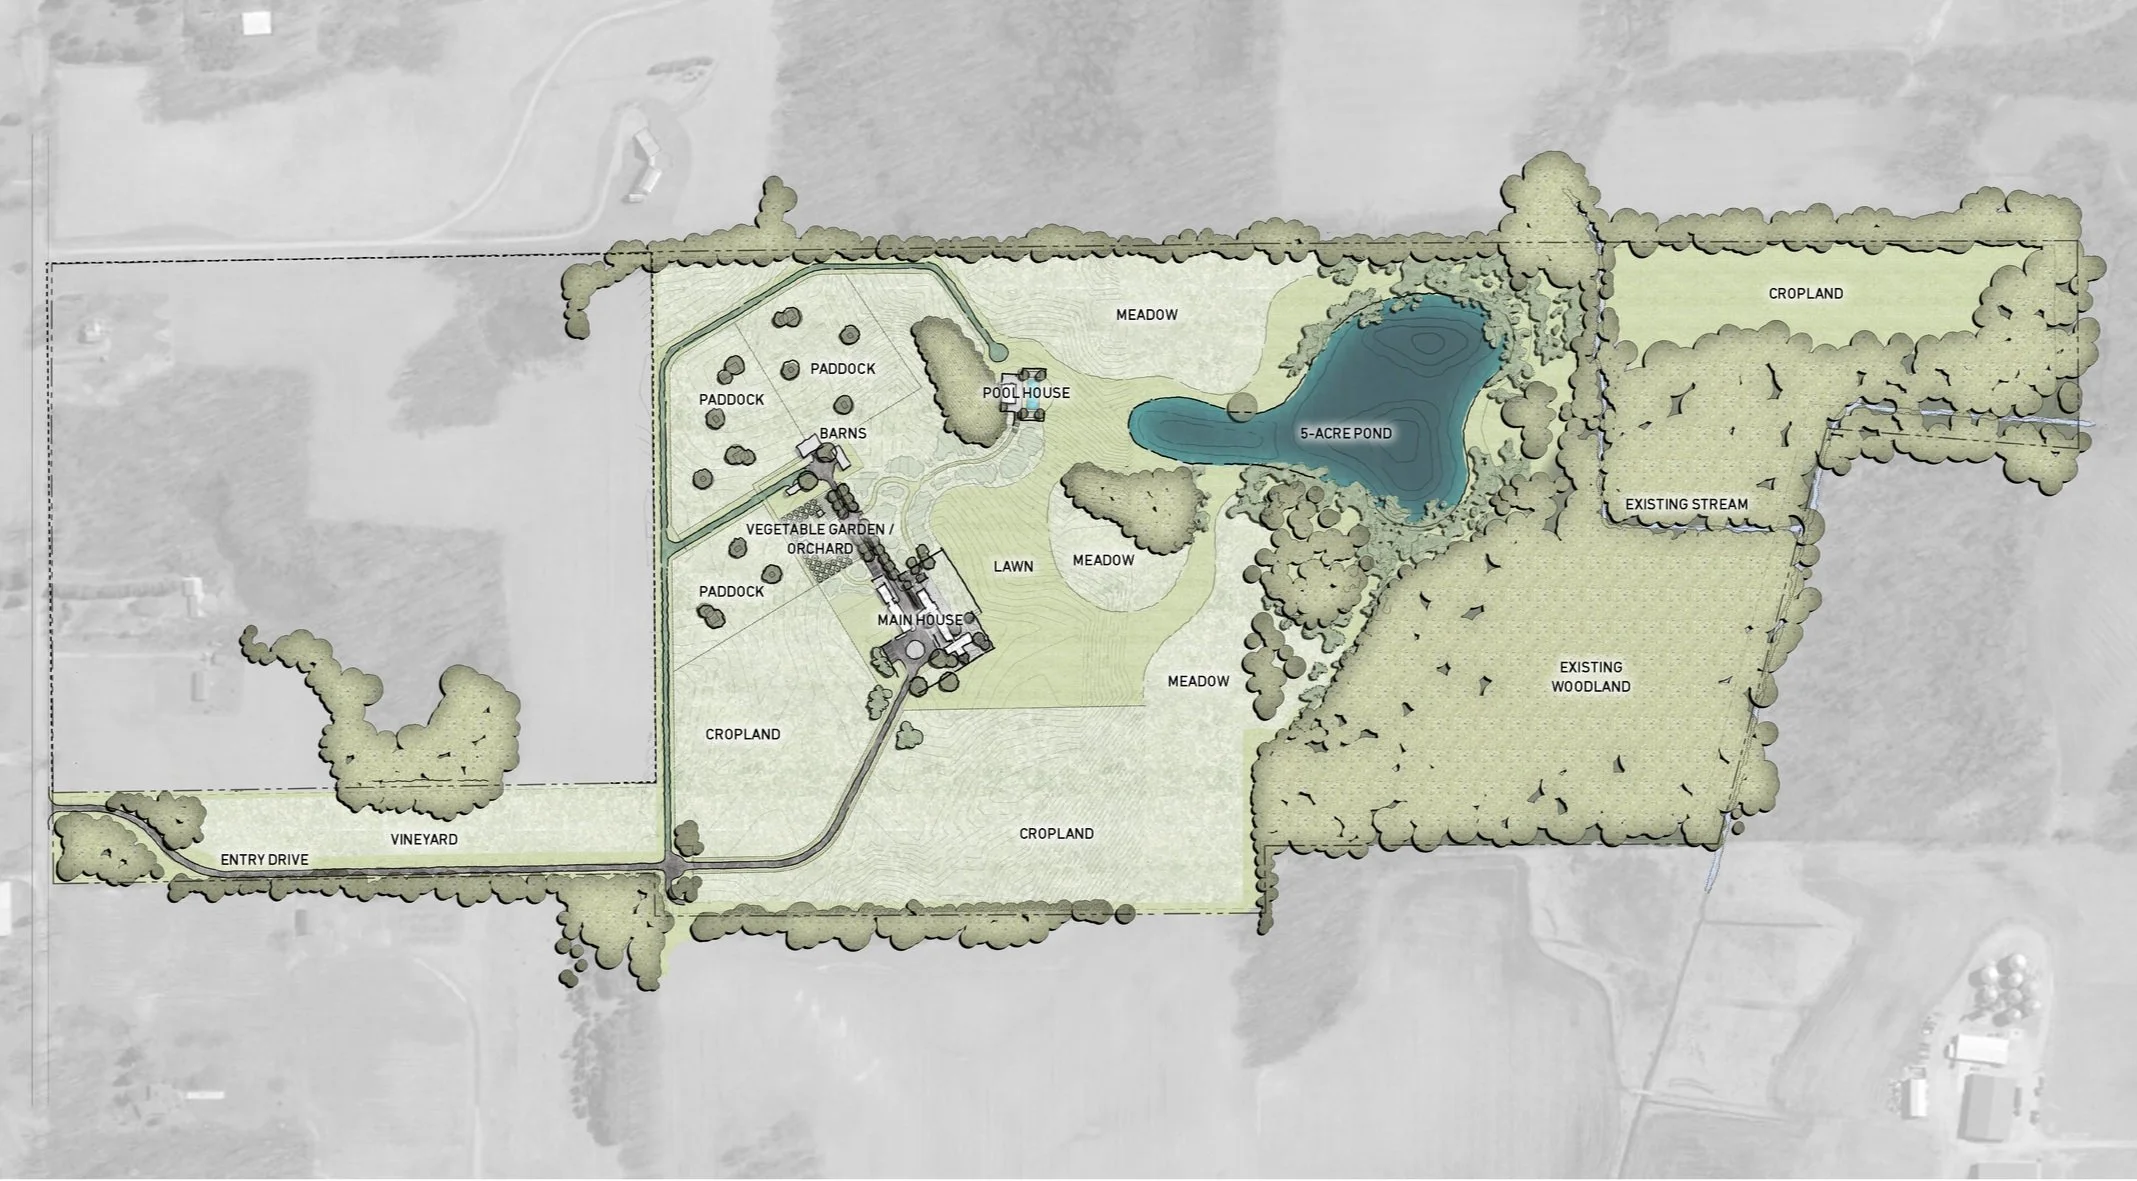
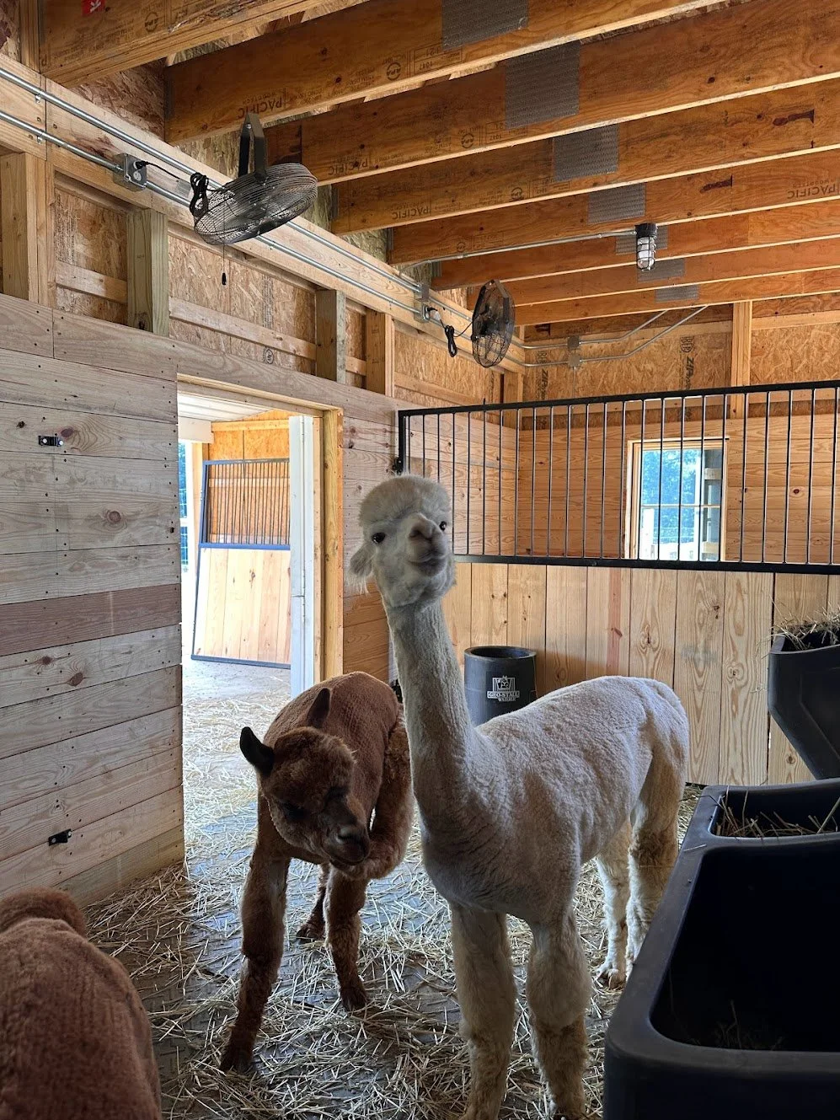
Featured in Ad Italia’s September issue, this countryside estate situated on 90 acres of Midwestern farmland is a stunner inside and out. The home and landscape were inspired the by client’s English agrarian roots, complete with arable land for organic farming, alpacas, a walled garden, cutting flower garden, and plenty of spaced for entertaining.
PROJECT ROLES
This is one of my “baby projects” - one of the first projects I saw through construction. It is one of my favorites for this reason and many more. Throughout the project I was involved in:
Creating diagram studies
Developing layout plans and diagrams
Design production from SD - CD
Site visits and mockup prototypes
Design detailing: walls, stairs, paving, etc.
Software used: Hand drawing, AutoCAD, Photoshop, InDesign, SketchUp, Lumion

MASTERPLAN - PHOTOSHOP
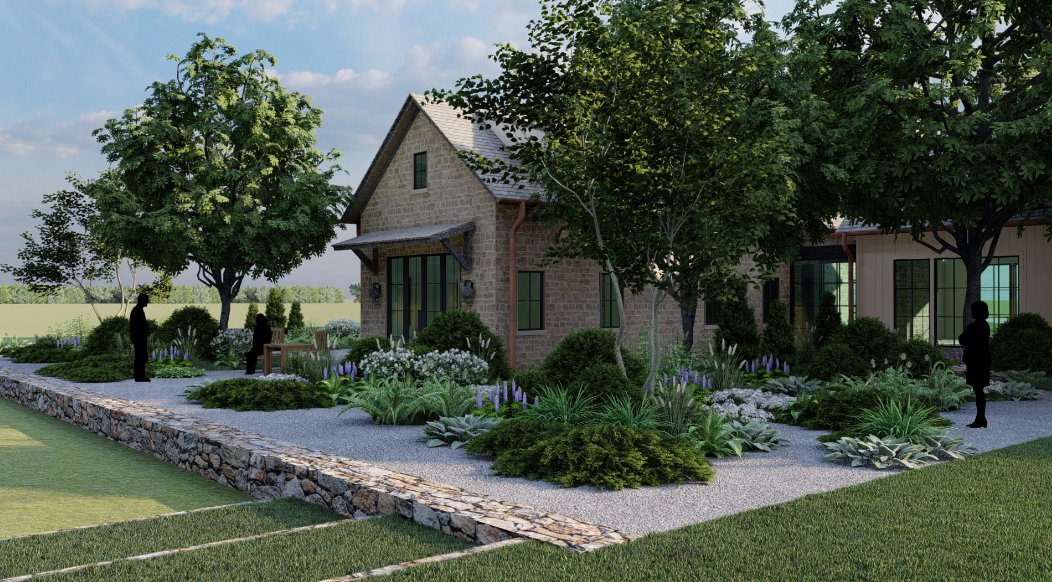
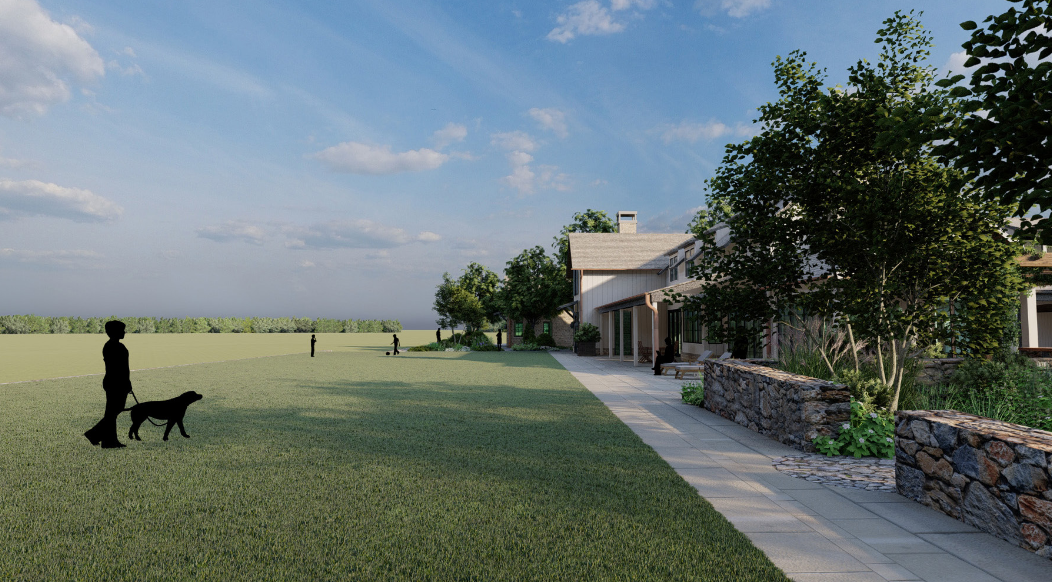
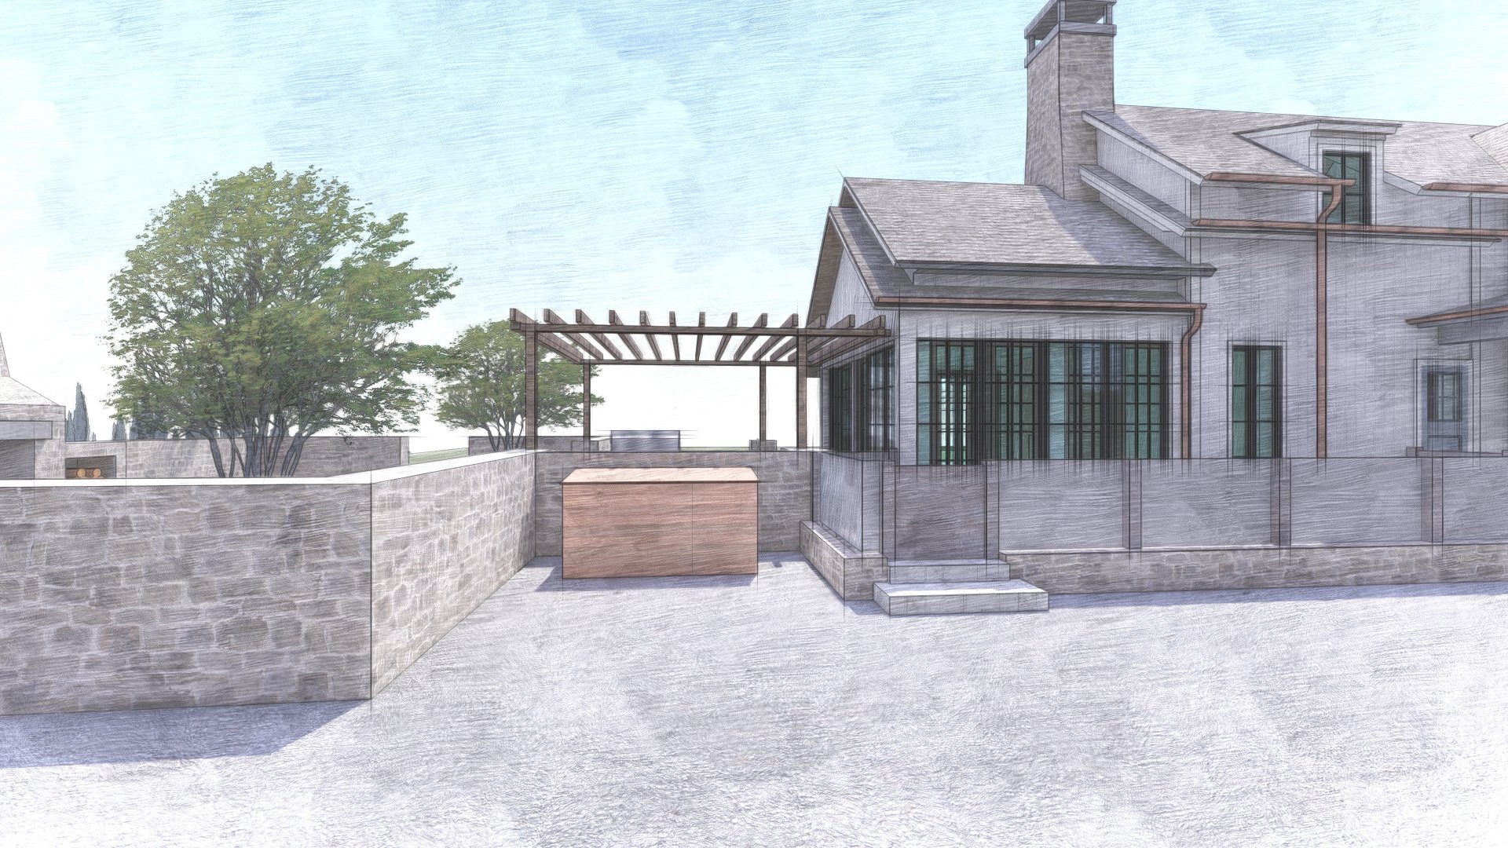
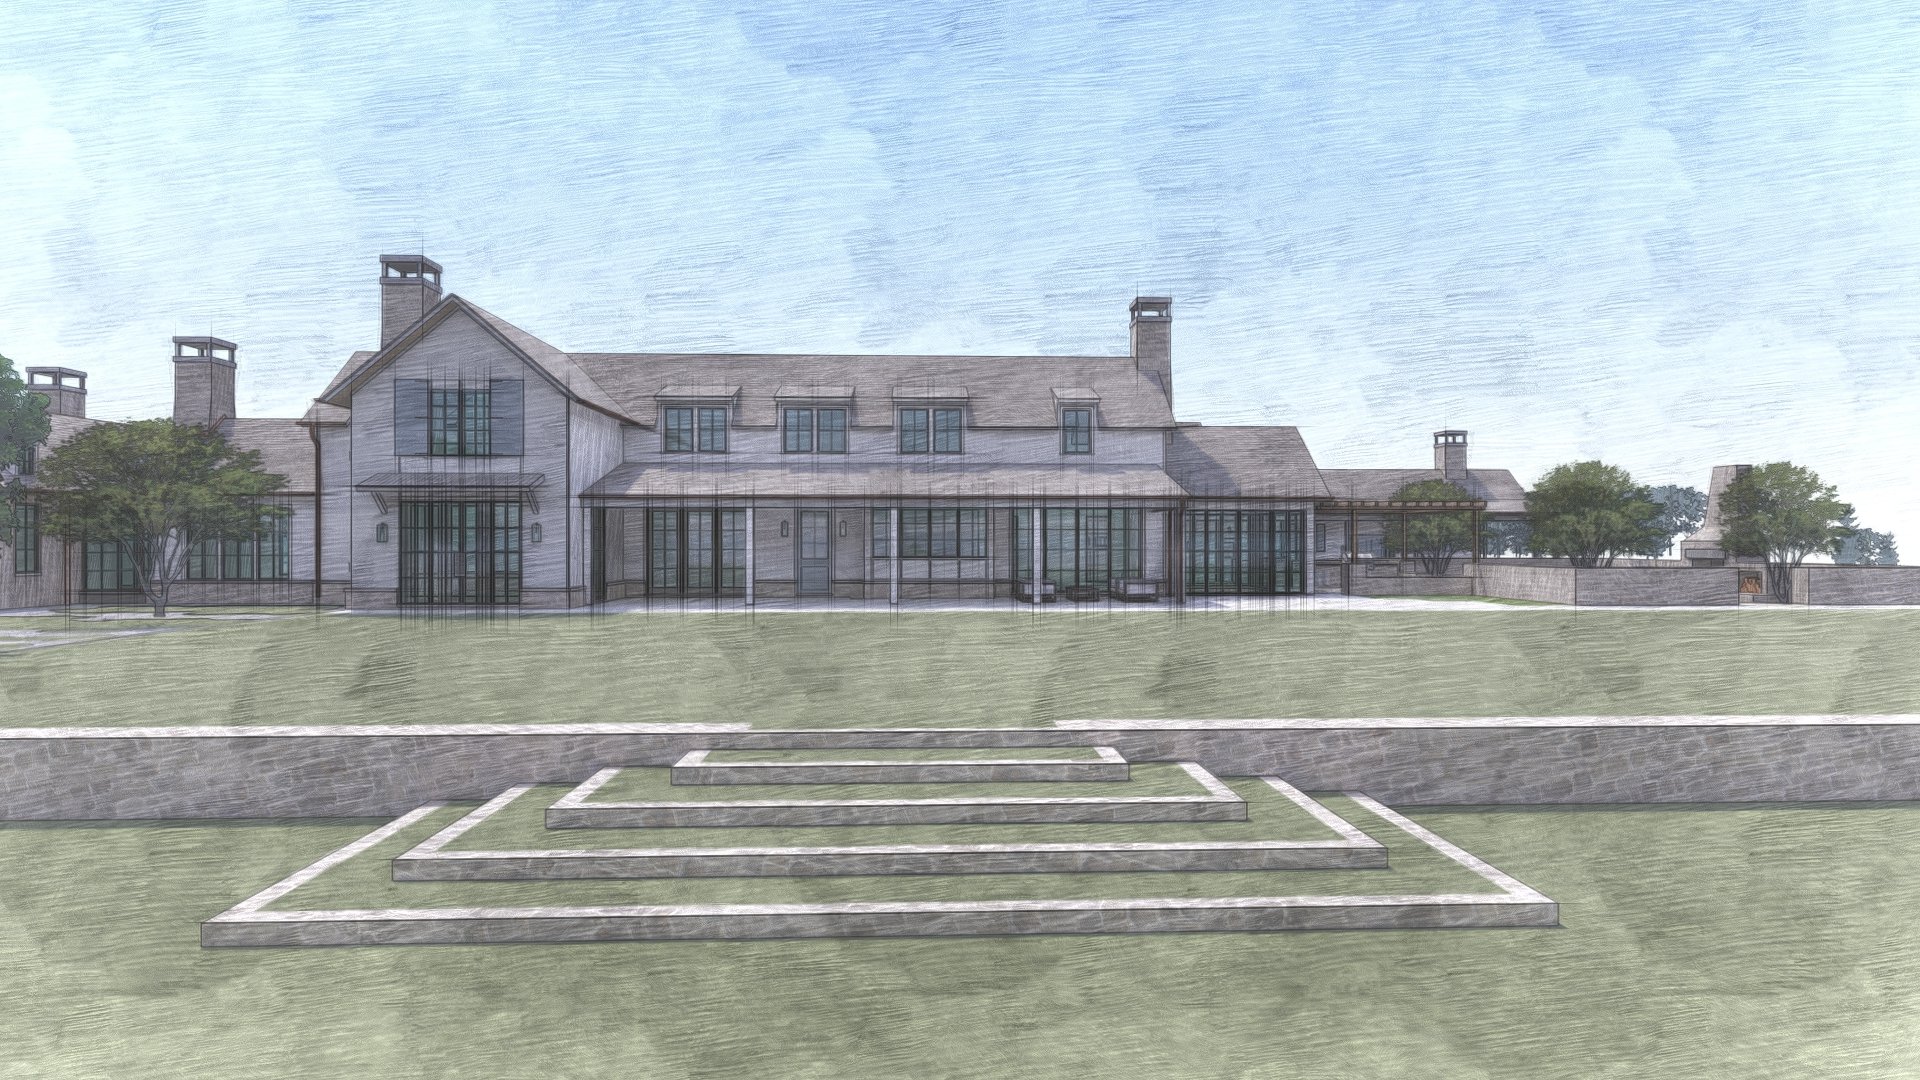
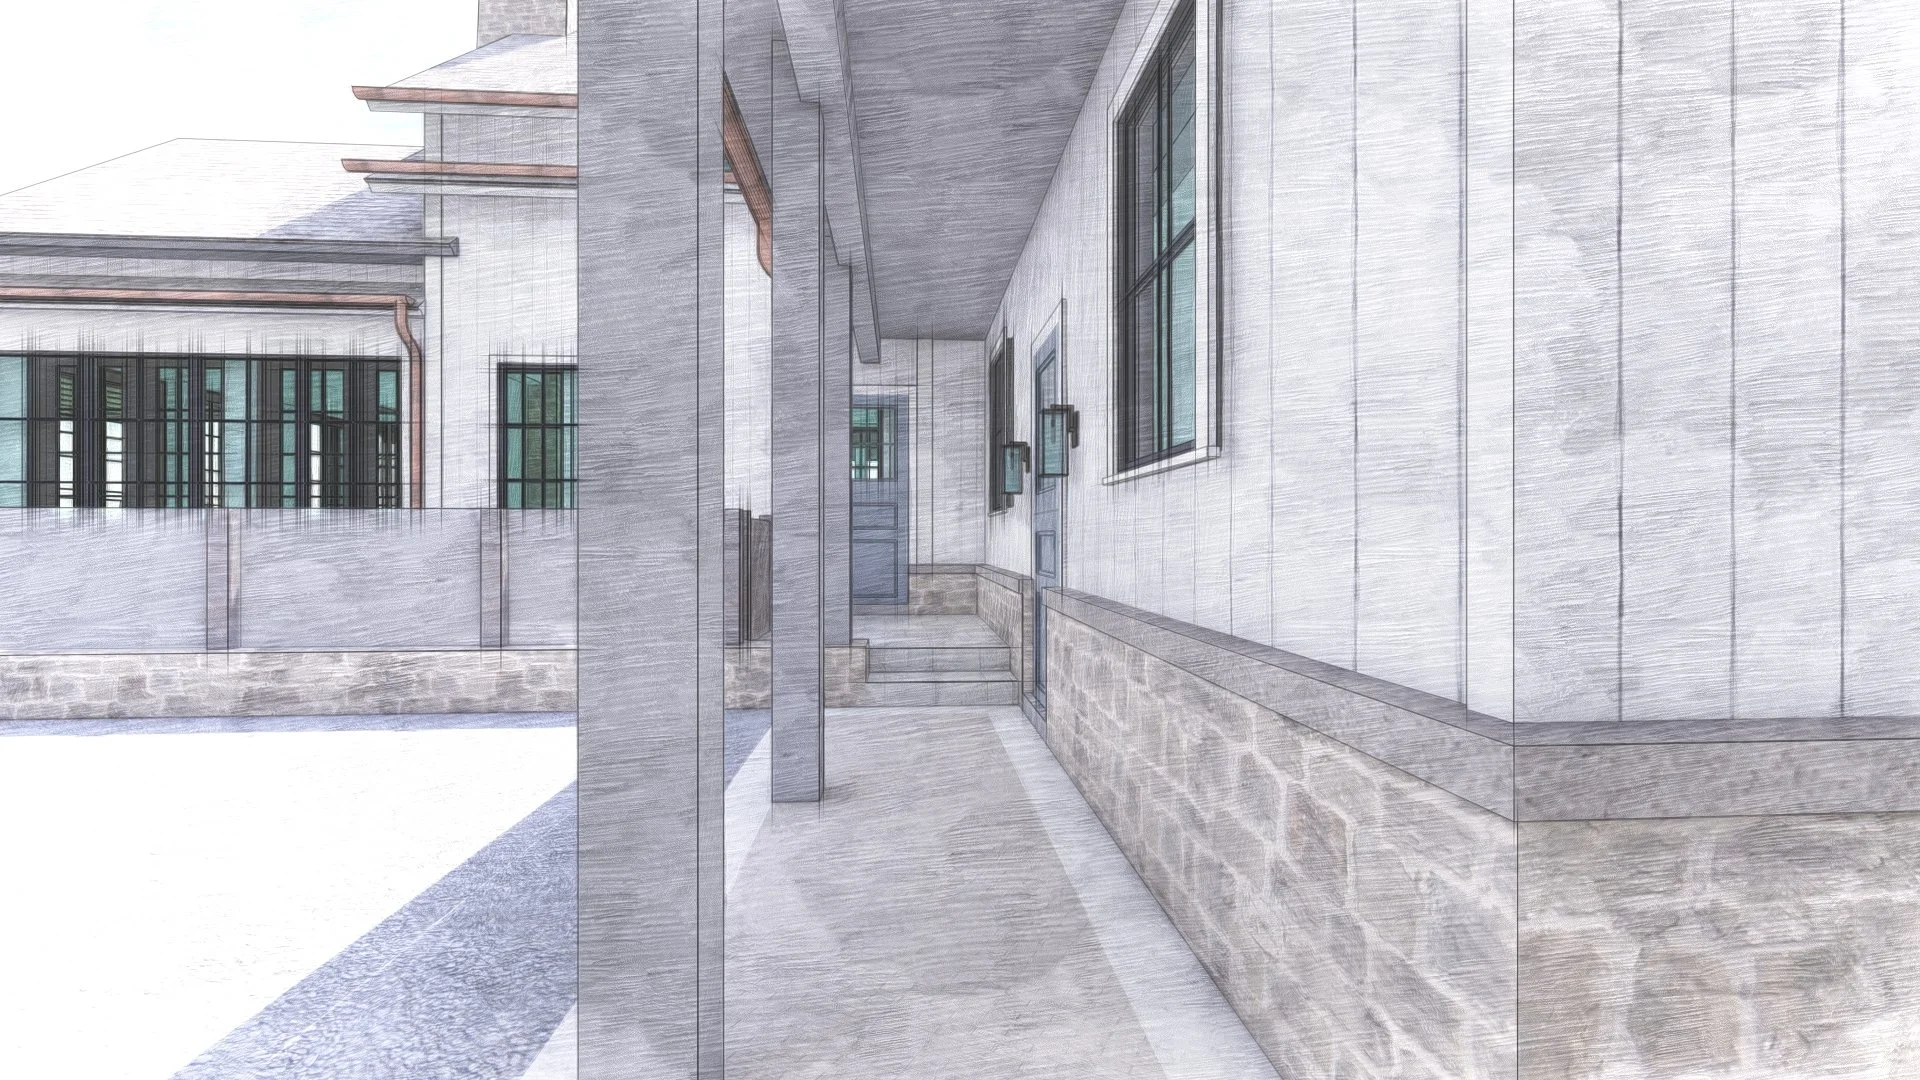
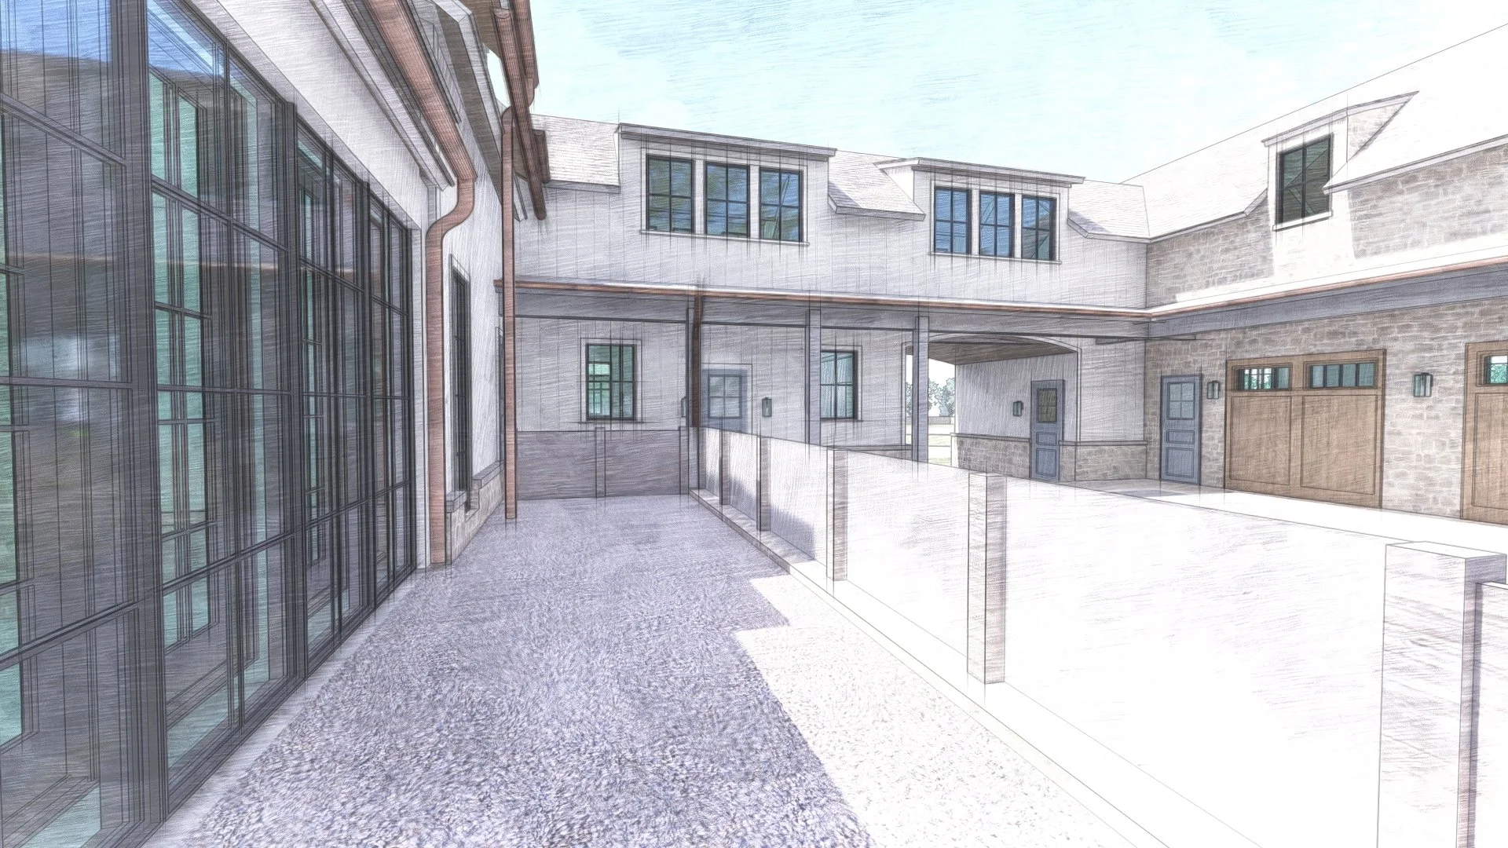
RENDERINGS - SKETCHUP/LUMION
3D modeling plays a pivotal role in accurately representing clients' wishes in landscape design. This stage is often the most enjoyable for clients, as it allows them to see their ideas come to life in a tangible way. The excitement builds as they visualize their design in three dimensions, making the abstract concept feel real and achievable.
Clients often find it challenging to grasp complex conditions and spatial relationships through traditional 2D plans. By utilizing 3D modeling, we can clearly illustrate intricate details, elevations, and the interplay of various elements within the design. This clarity not only helps in conveying the design intent but also ensures that the clients' expectations are aligned with the final outcome.
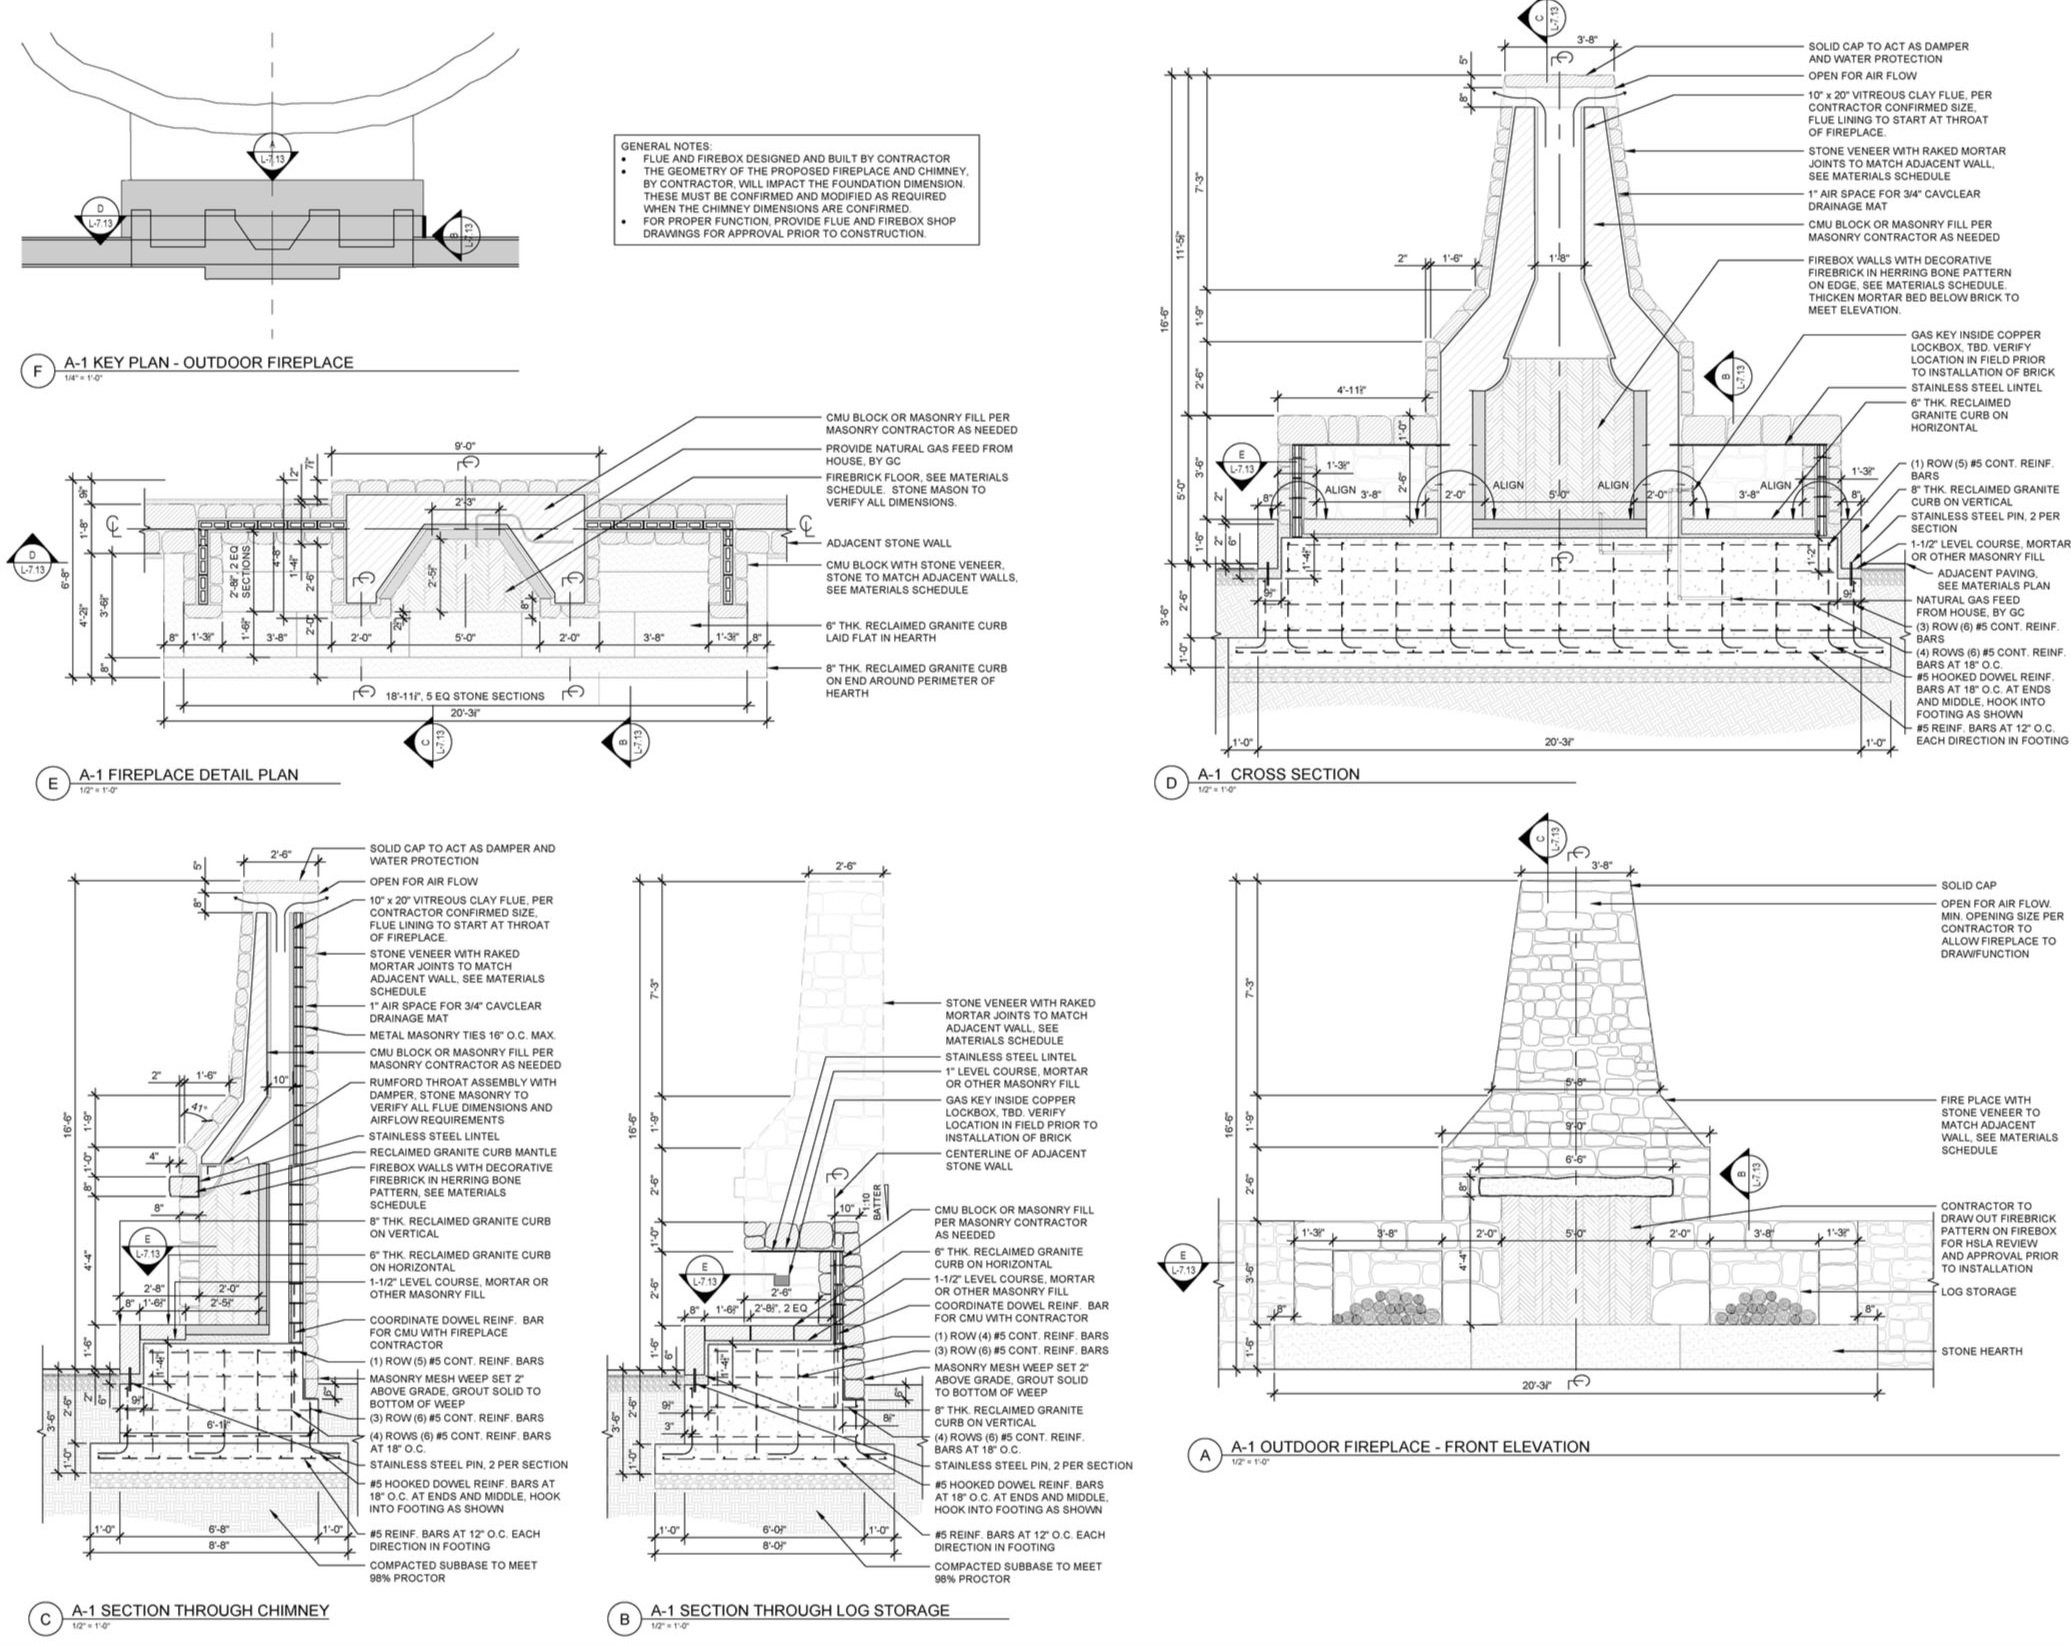
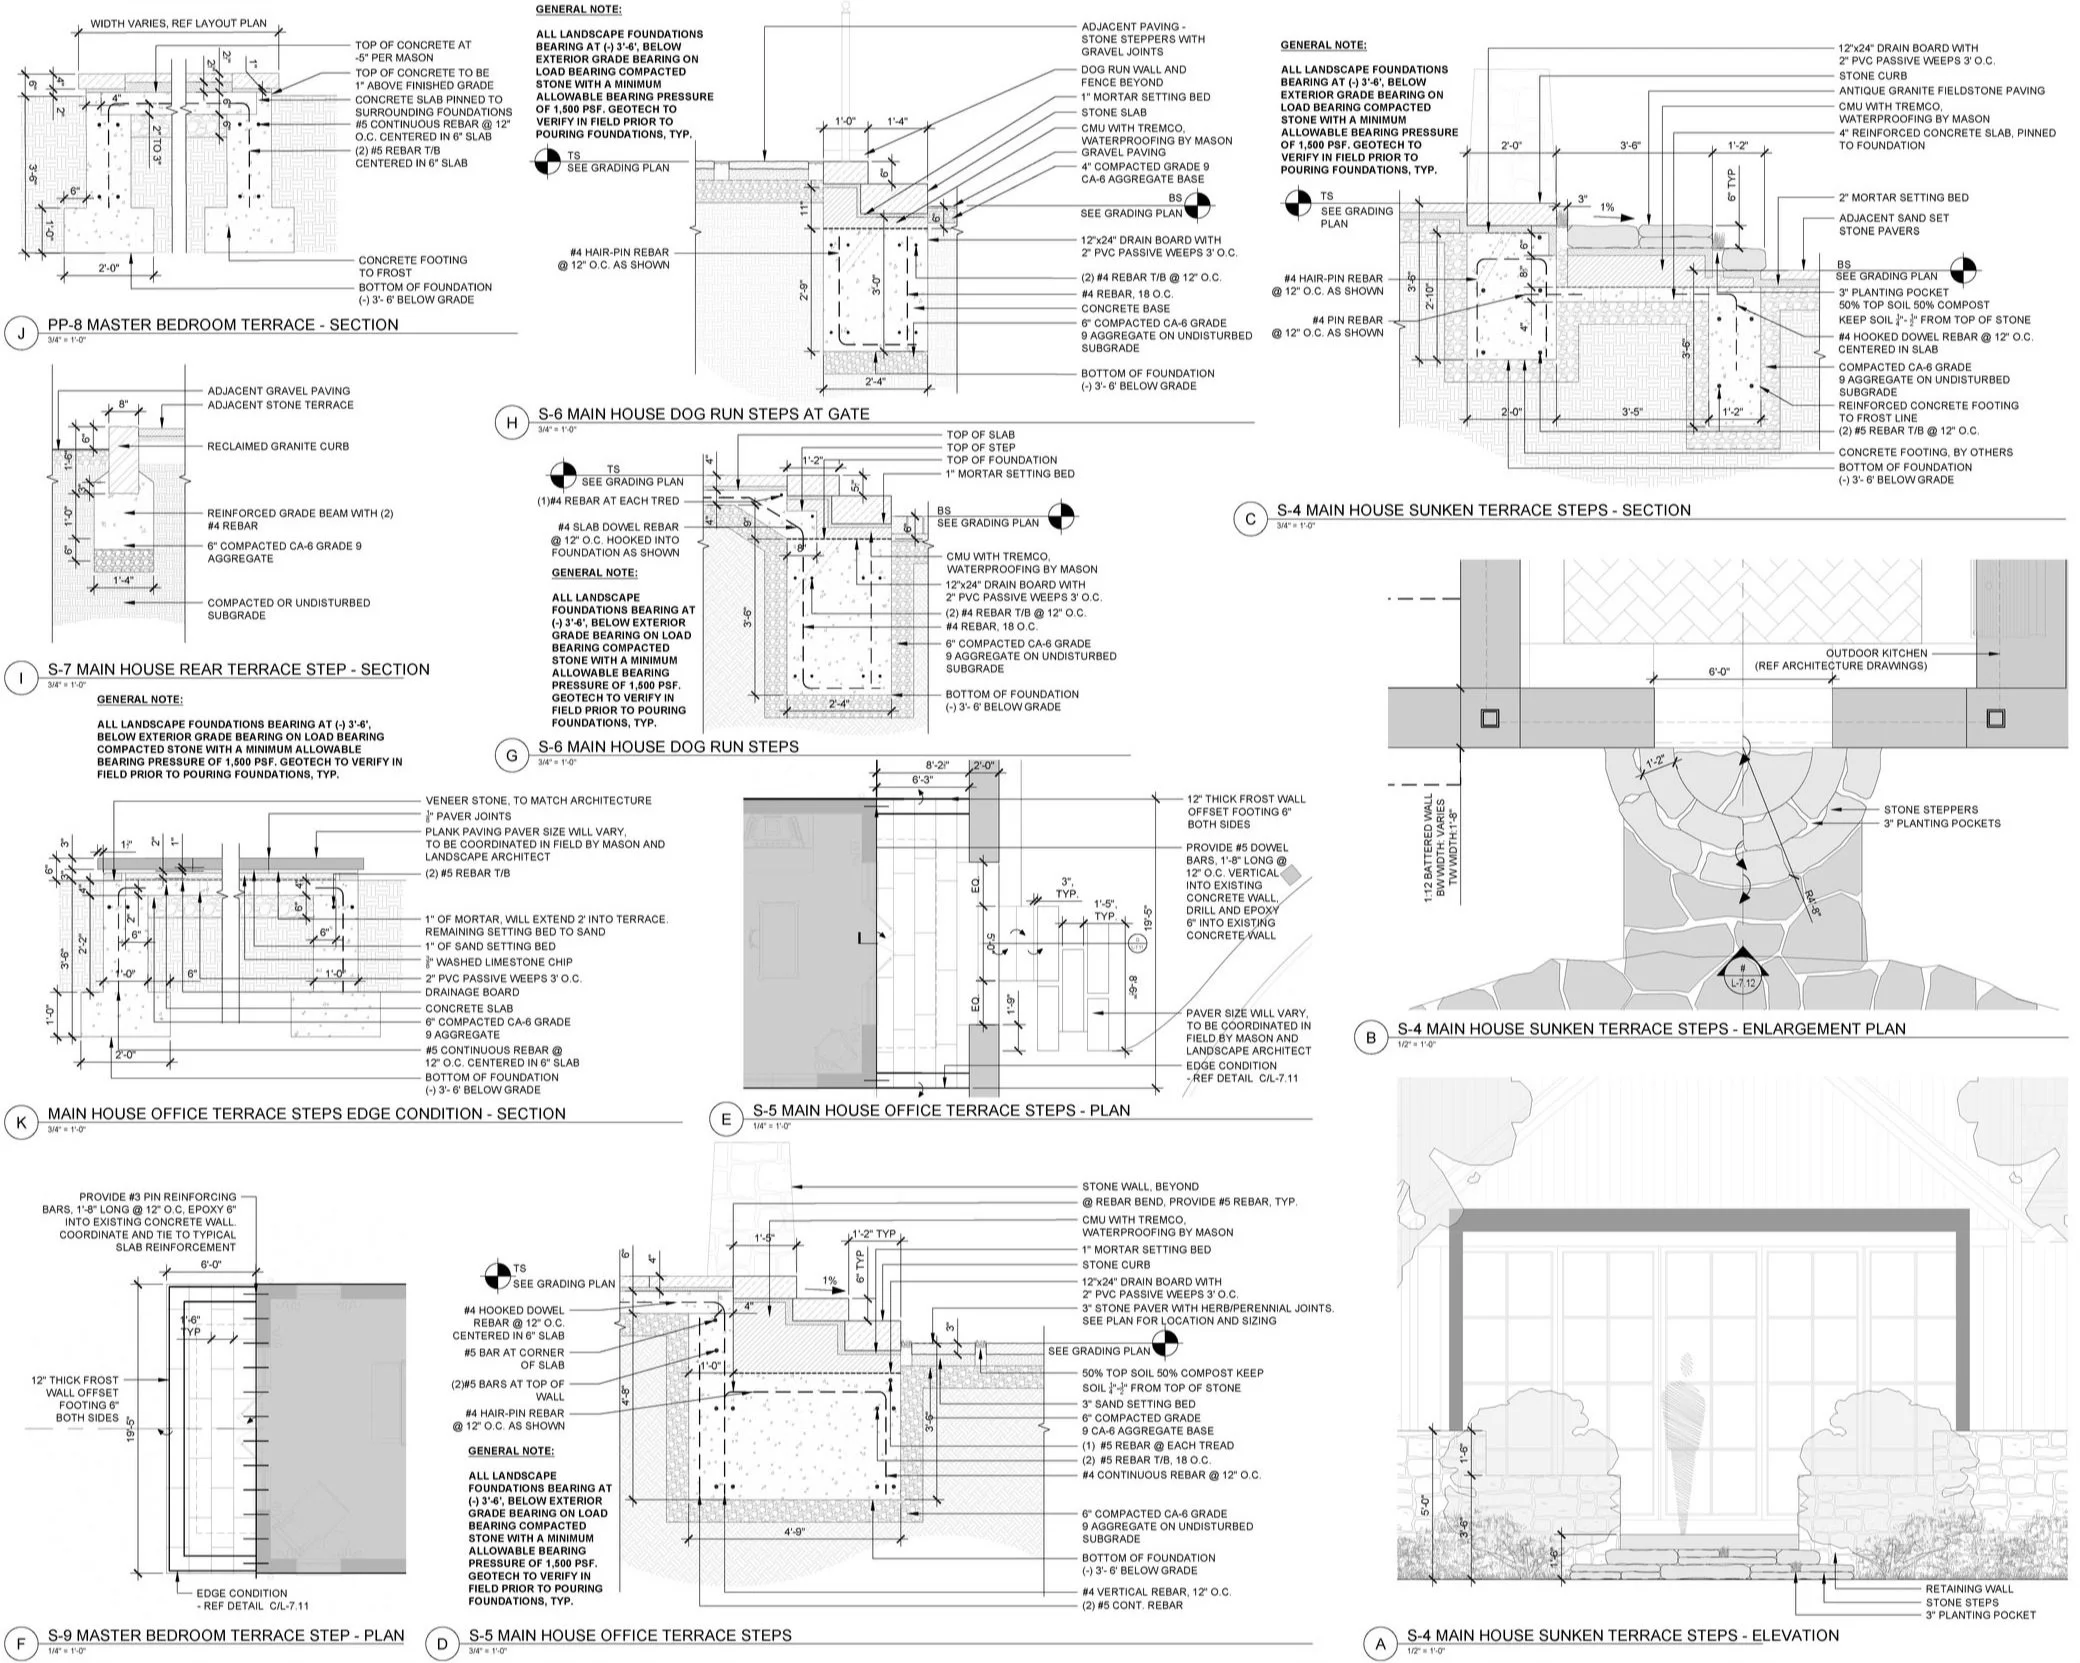
DESIGN DETAILING IN AUTOCAD
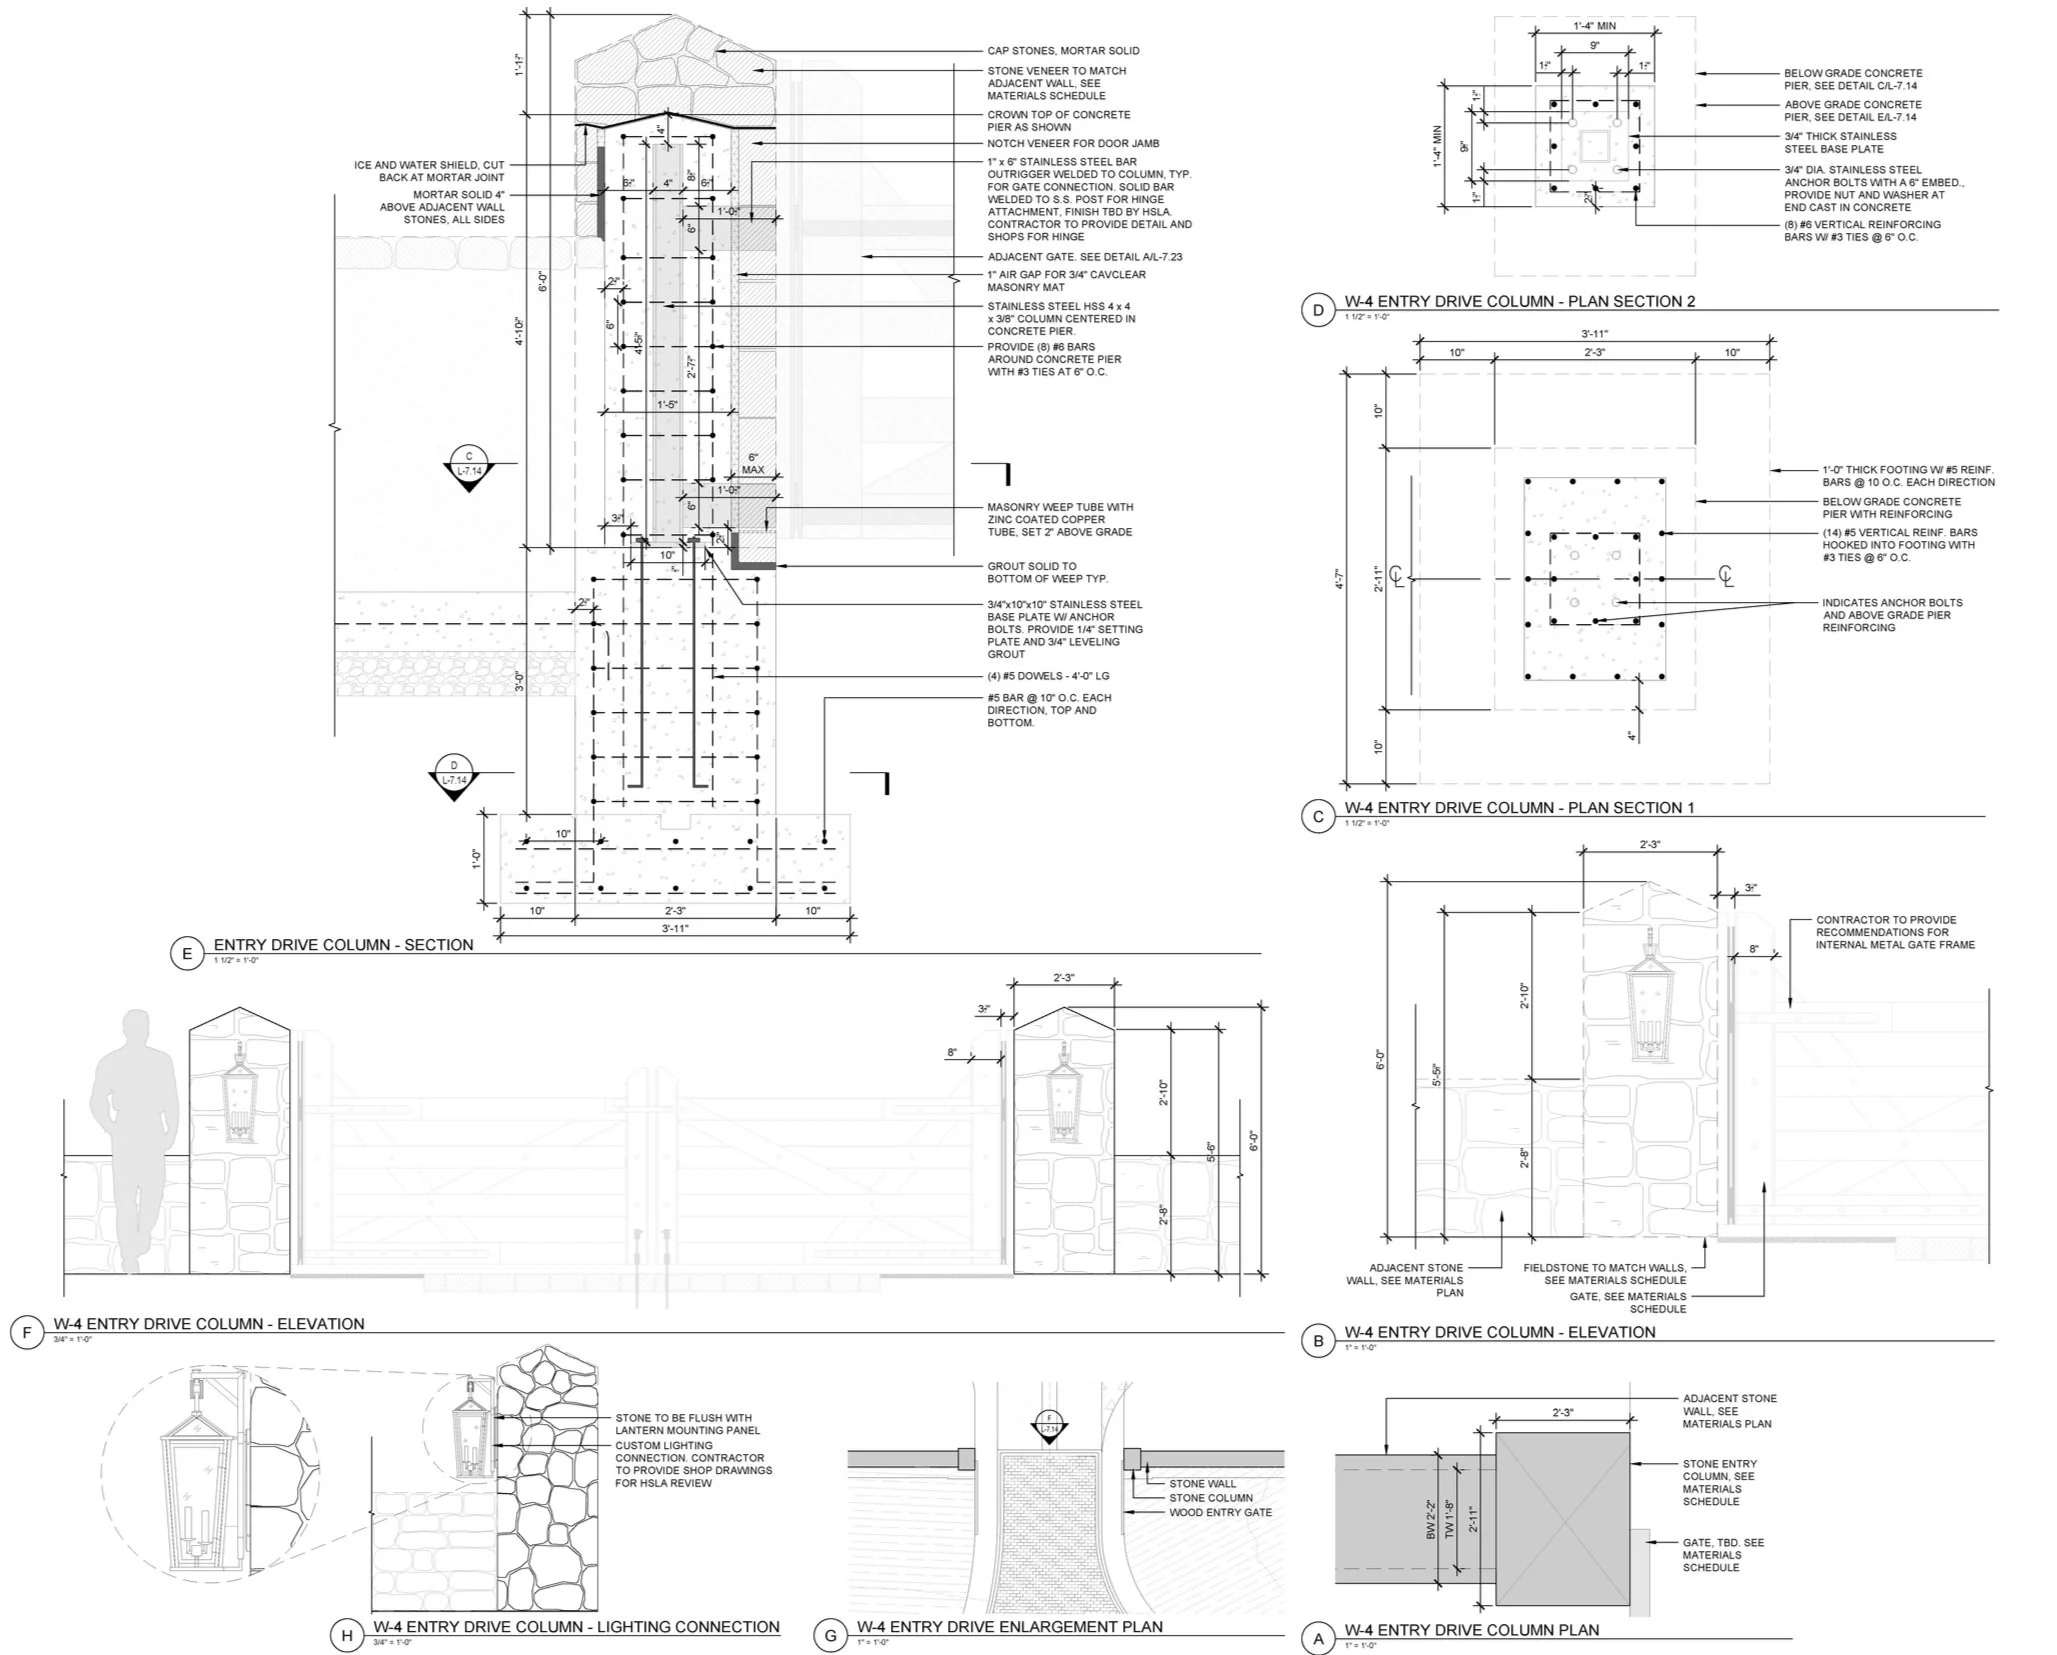
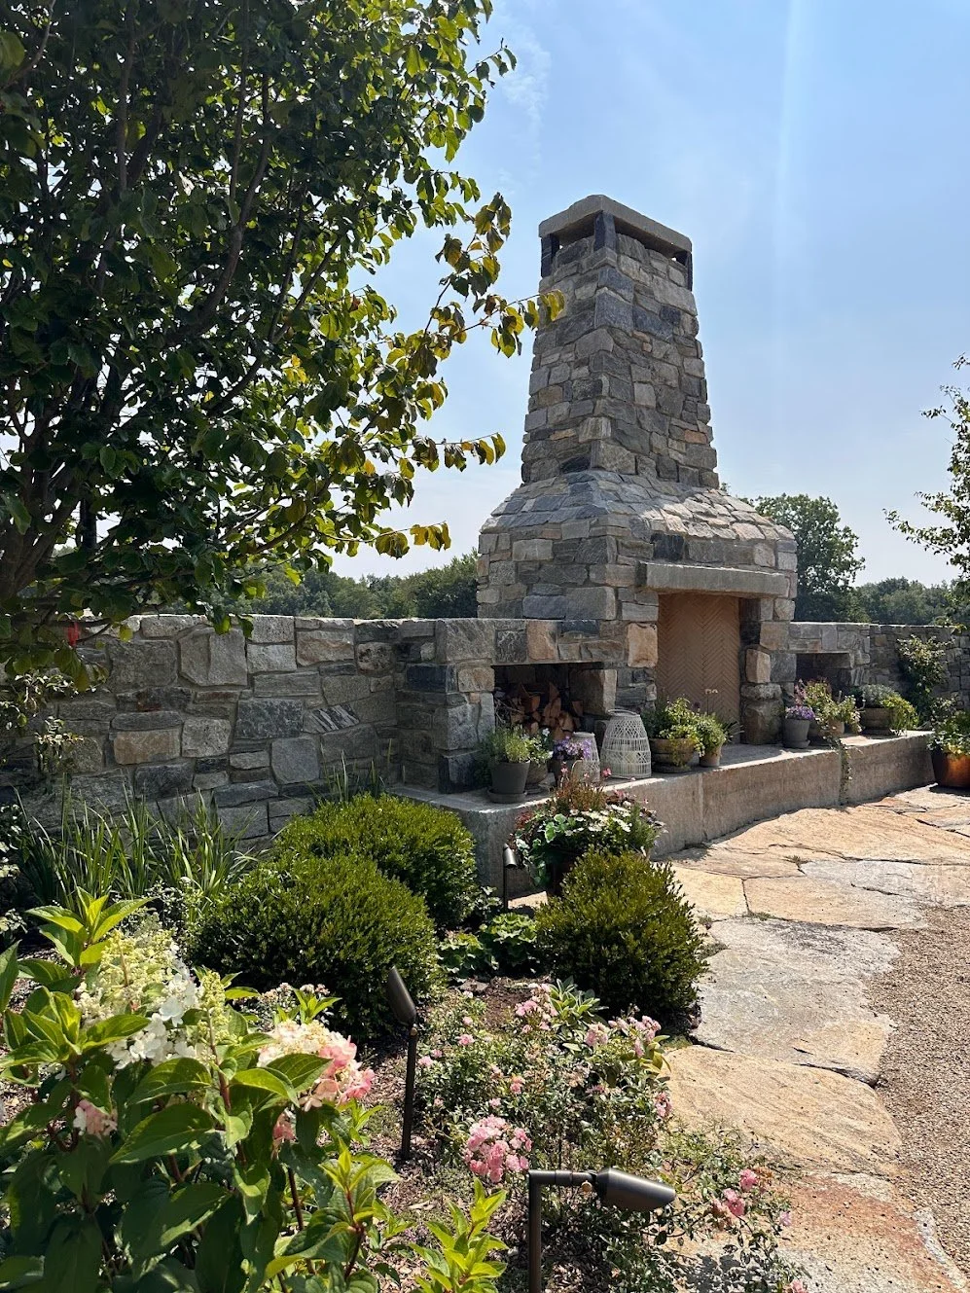
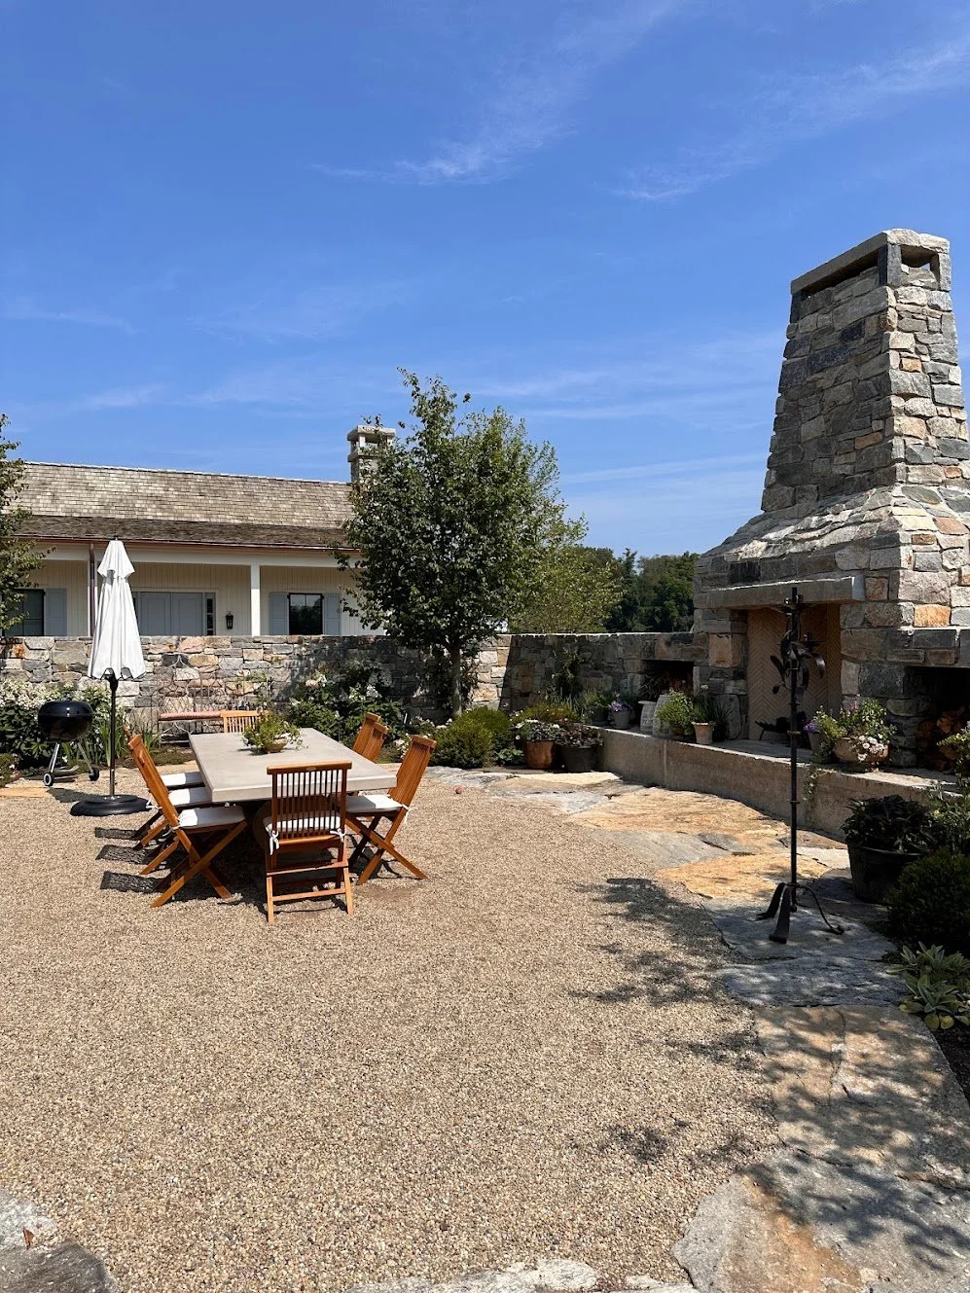
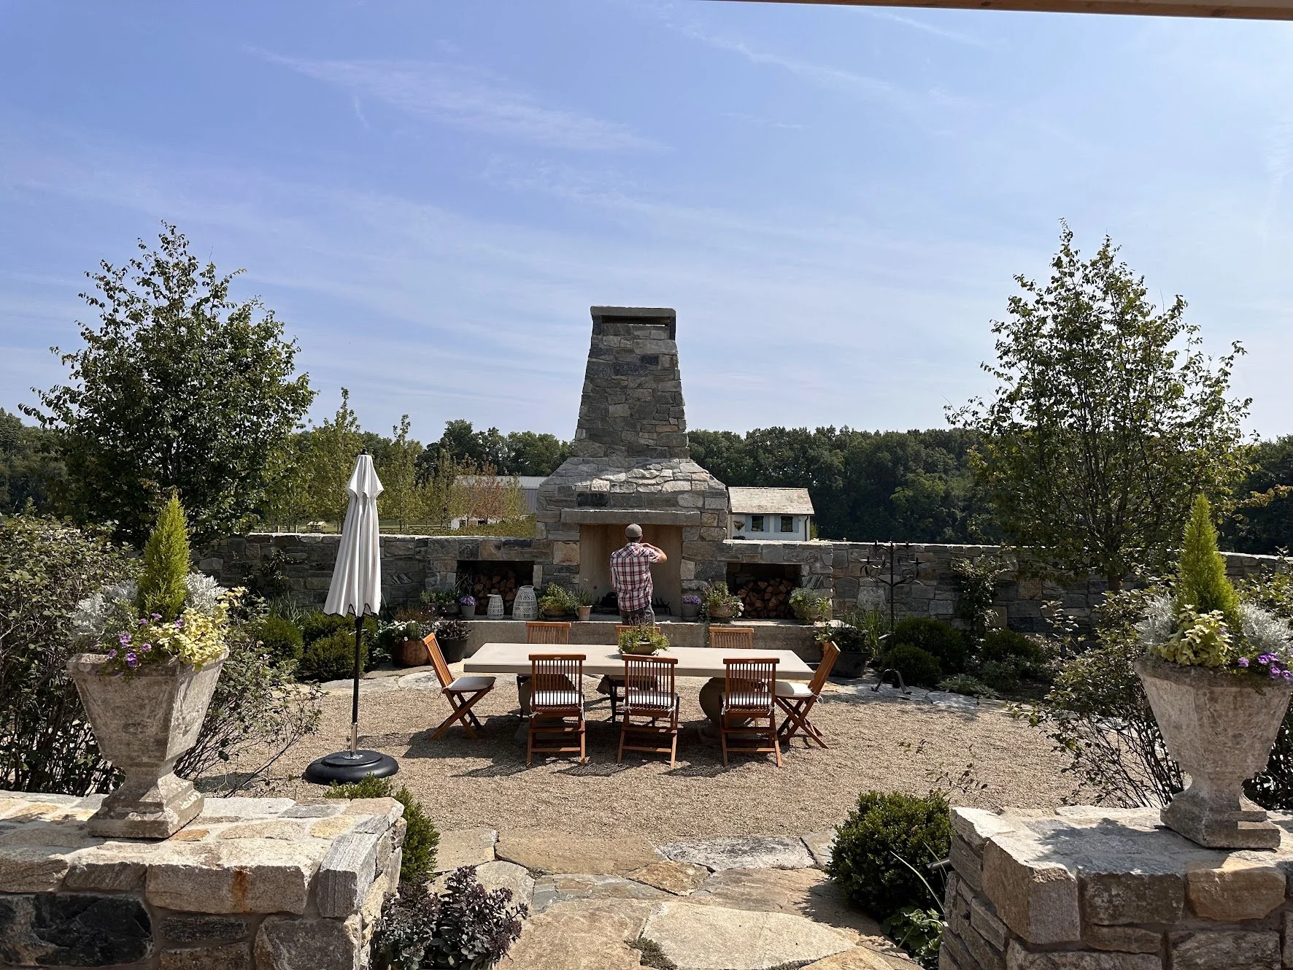
The site required careful planning and execution due to the incorporation of large masonry structures, including walls, custom stone fireplace, and many paving conditions.
Addressing these challenges involved precise grading to ensure proper drainage and stability. The footings for the masonry walls were meticulously designed to accommodate the uneven terrain, requiring extensive excavation and reinforcement. For the custom stone fireplace, special attention was given to its foundation to support the substantial weight and ensure long-term durability. Through detailed design and strategic problem-solving, we were able to overcome the site's inherent challenges and achieve a structurally sound and aesthetically pleasing outcome.
MASONRY DETAILING - ENTRY COLUMN
MASONRY DETAILING - STAIRS
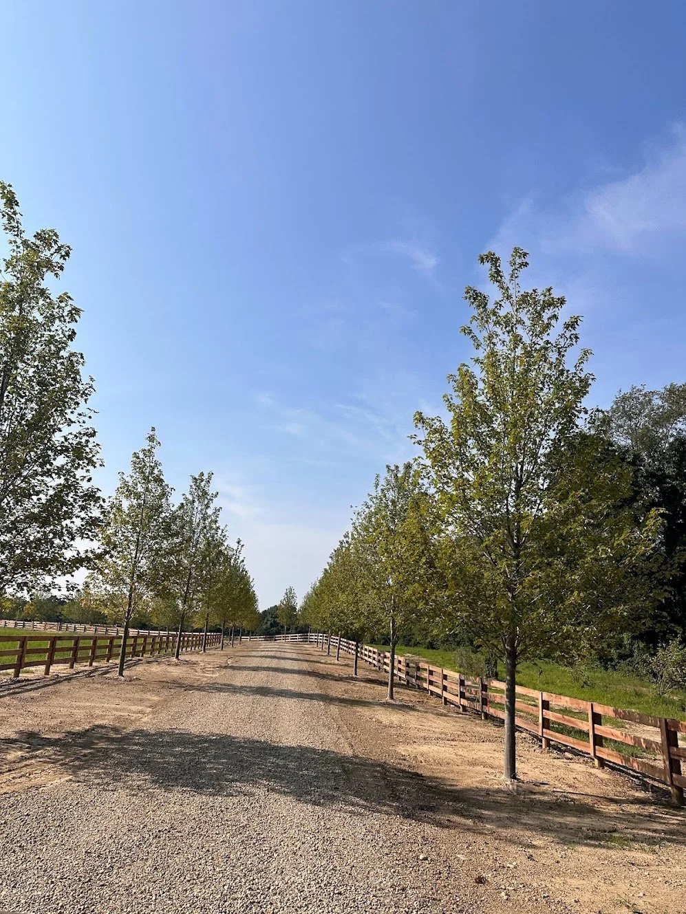
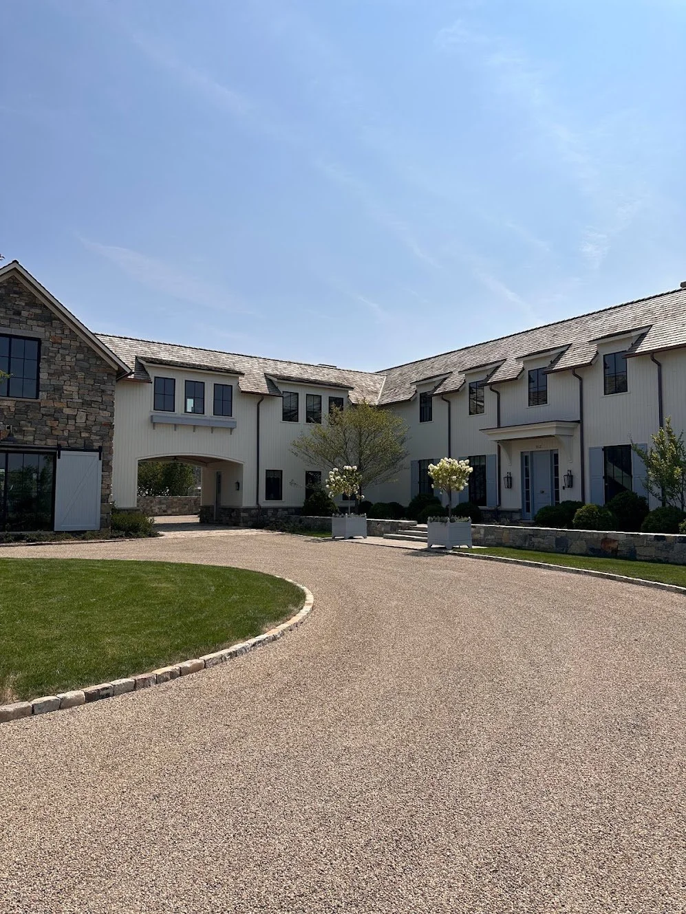
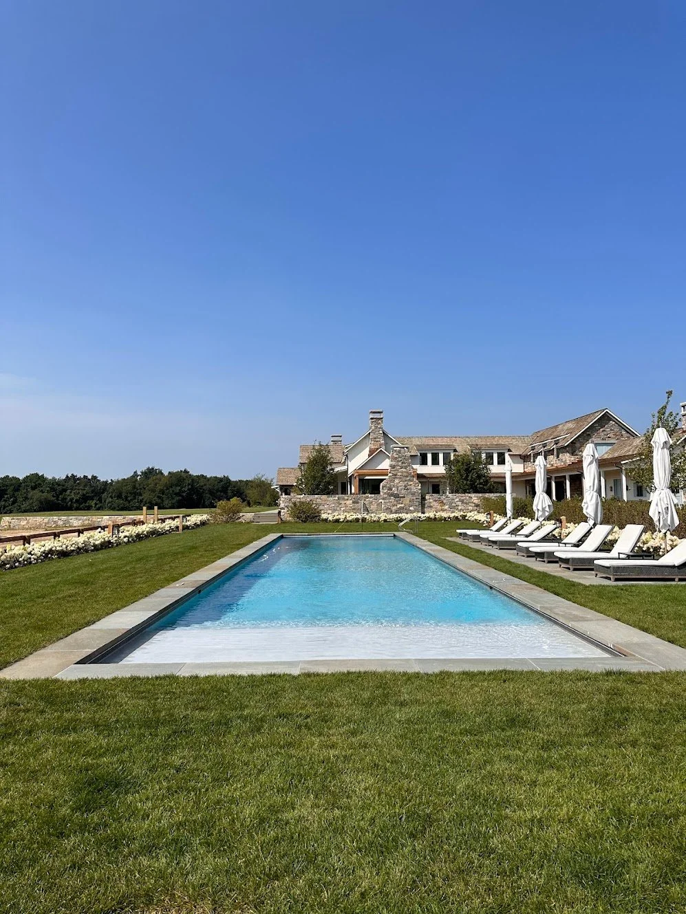
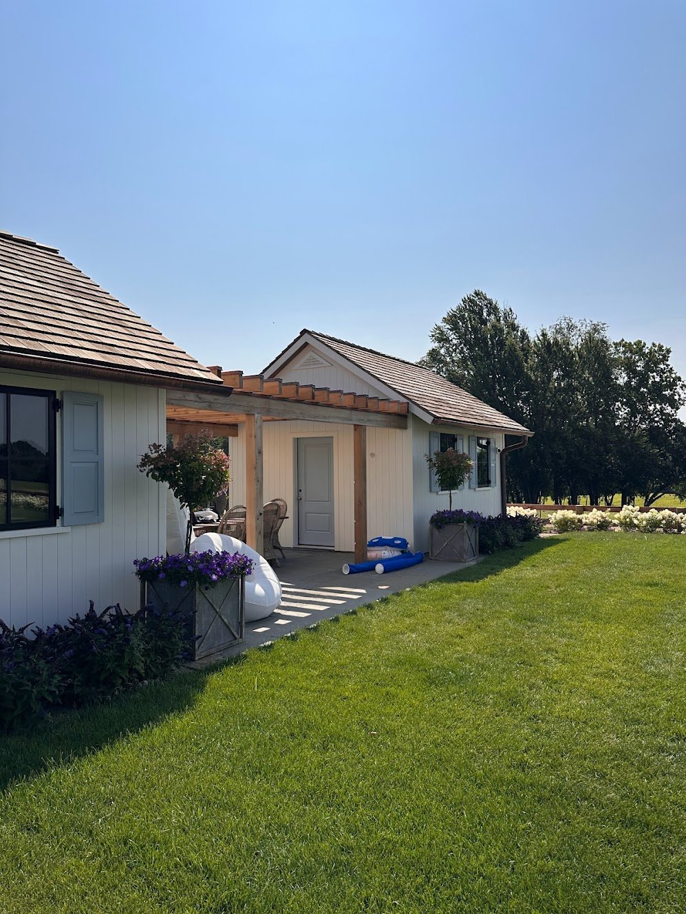
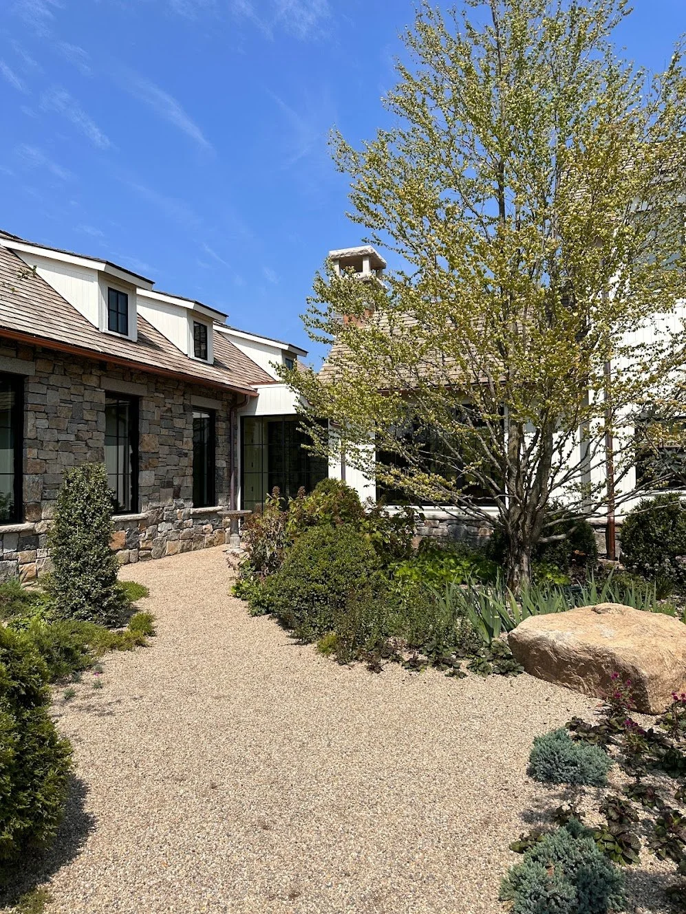
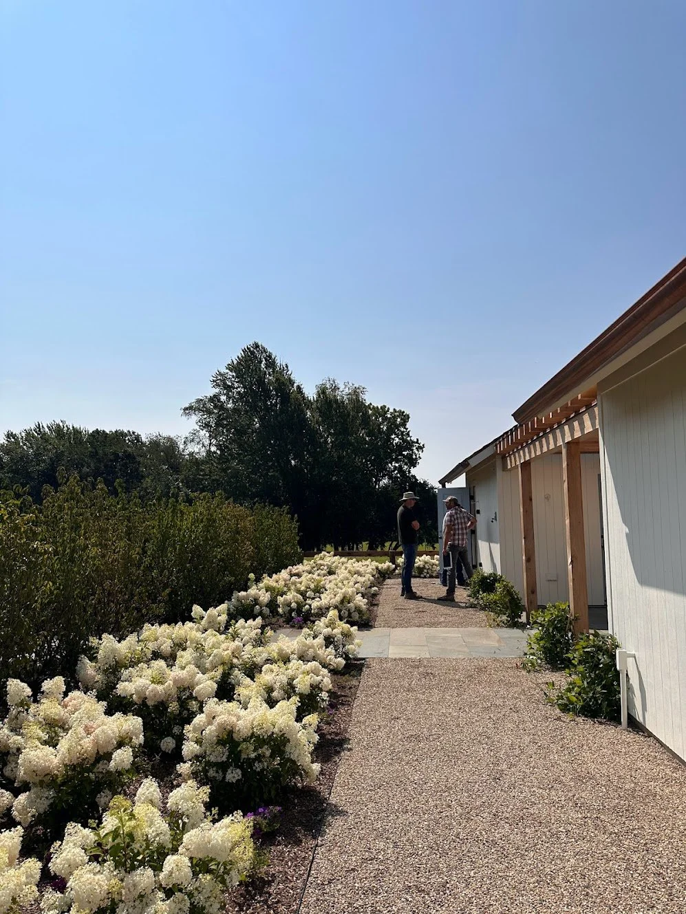
SITE PHOTOS
WATER, WATER, WATER
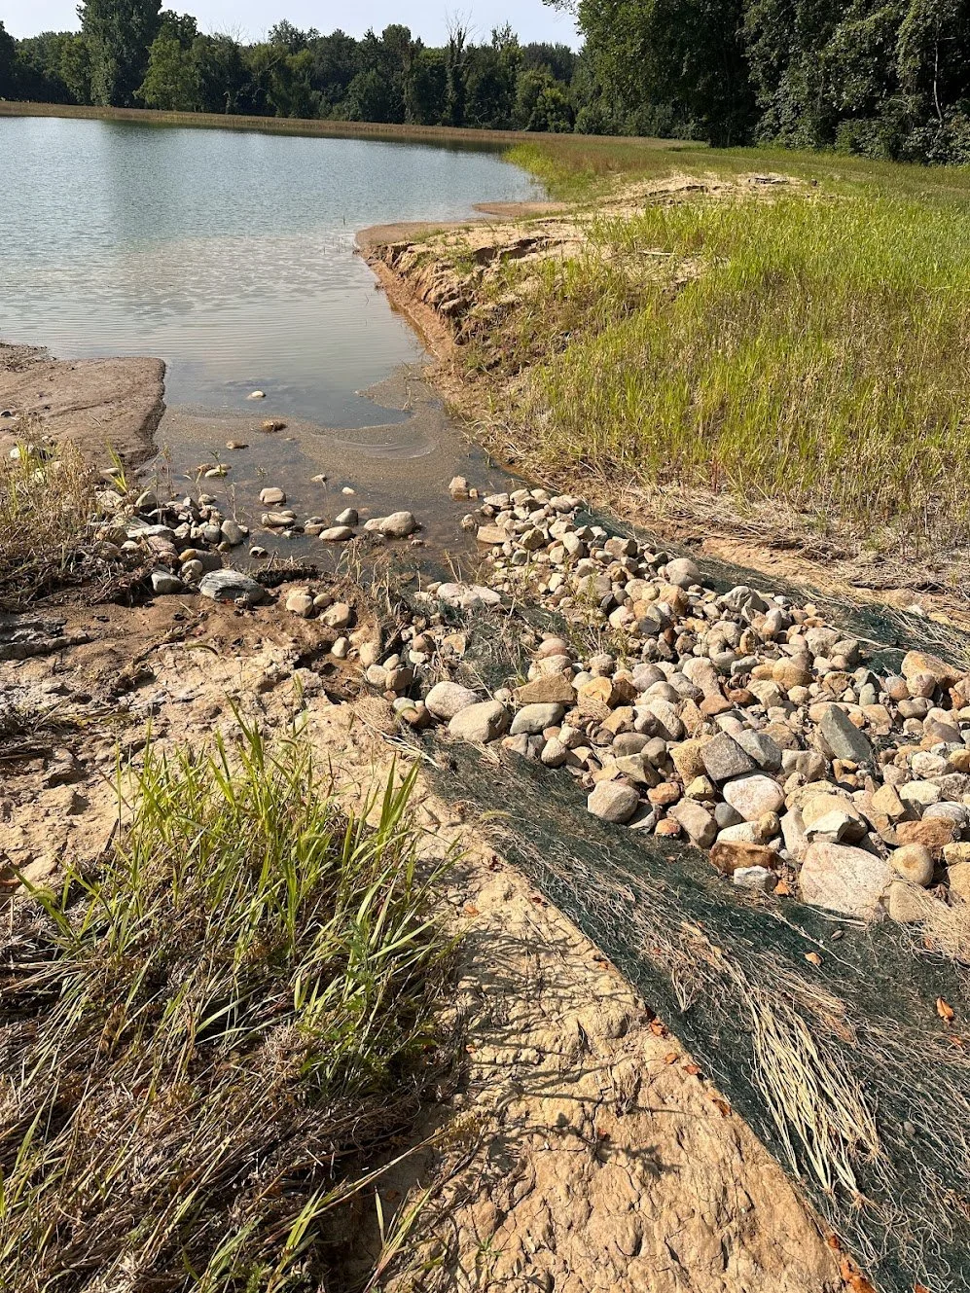
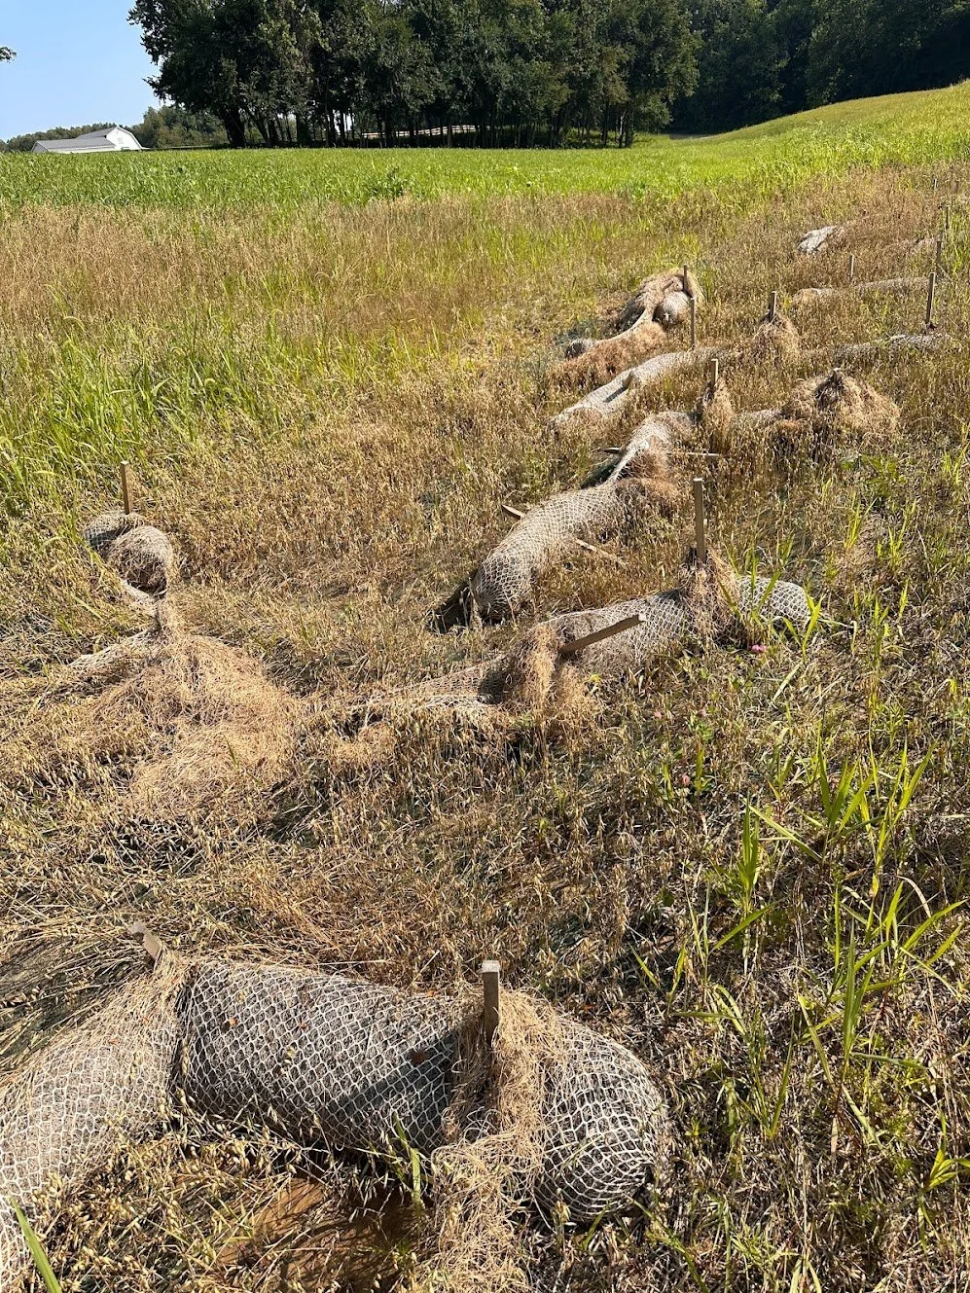
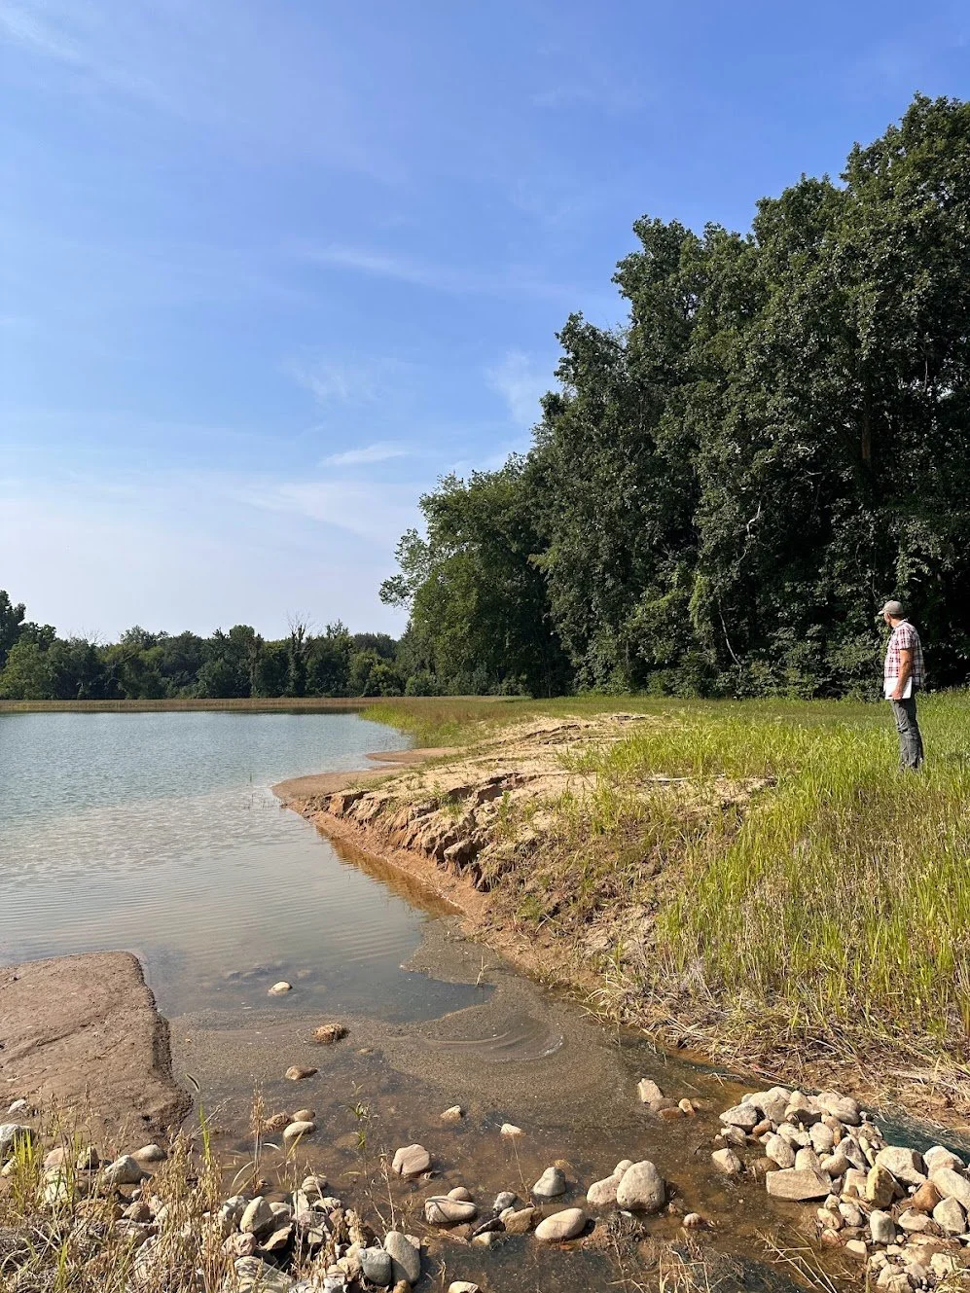
When designing landscapes, the flow of water presents a significant challenge due to its unpredictable nature. This unpredictability can lead to various issues, particularly concerning runoff. During the pond construction, we faced considerable difficulties managing runoff, especially with the introduction of a new crop. The plants, being young and not yet well-established, were highly susceptible to being washed out completely.
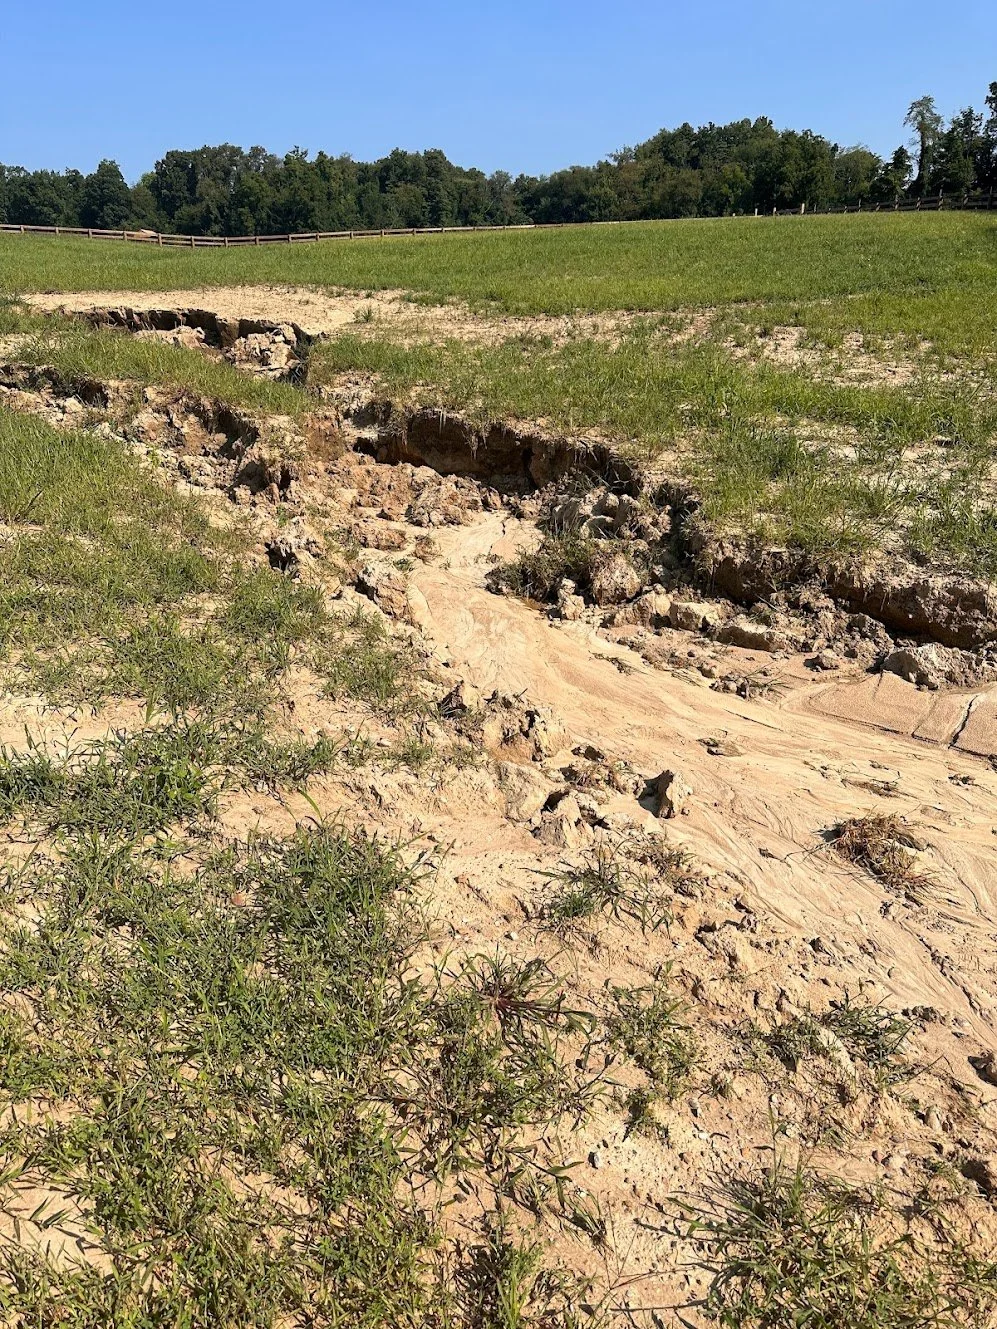
The situation was exacerbated by an unexpected and unusually high amount of rainfall during the construction phase. This excessive rainfall made it particularly challenging to prevent washouts, especially around the pond area. The increased water flow overwhelmed our initial drainage systems and erosion control measures, leading to significant soil displacement and plant loss.
Efforts to mitigate these issues involved reinforcing soil with temporary barriers, improving drainage channels, and continually monitoring the site to address new problem areas as they arose. Despite these efforts, the unpredictable nature of water flow remained a constant challenge, highlighting the need for adaptive and resilient landscape design strategies. After pond constuction and rain had settled, we had to go back in and re-graded this area, the changes are still being monitored to determine whether or not they were successful.