The District F&B
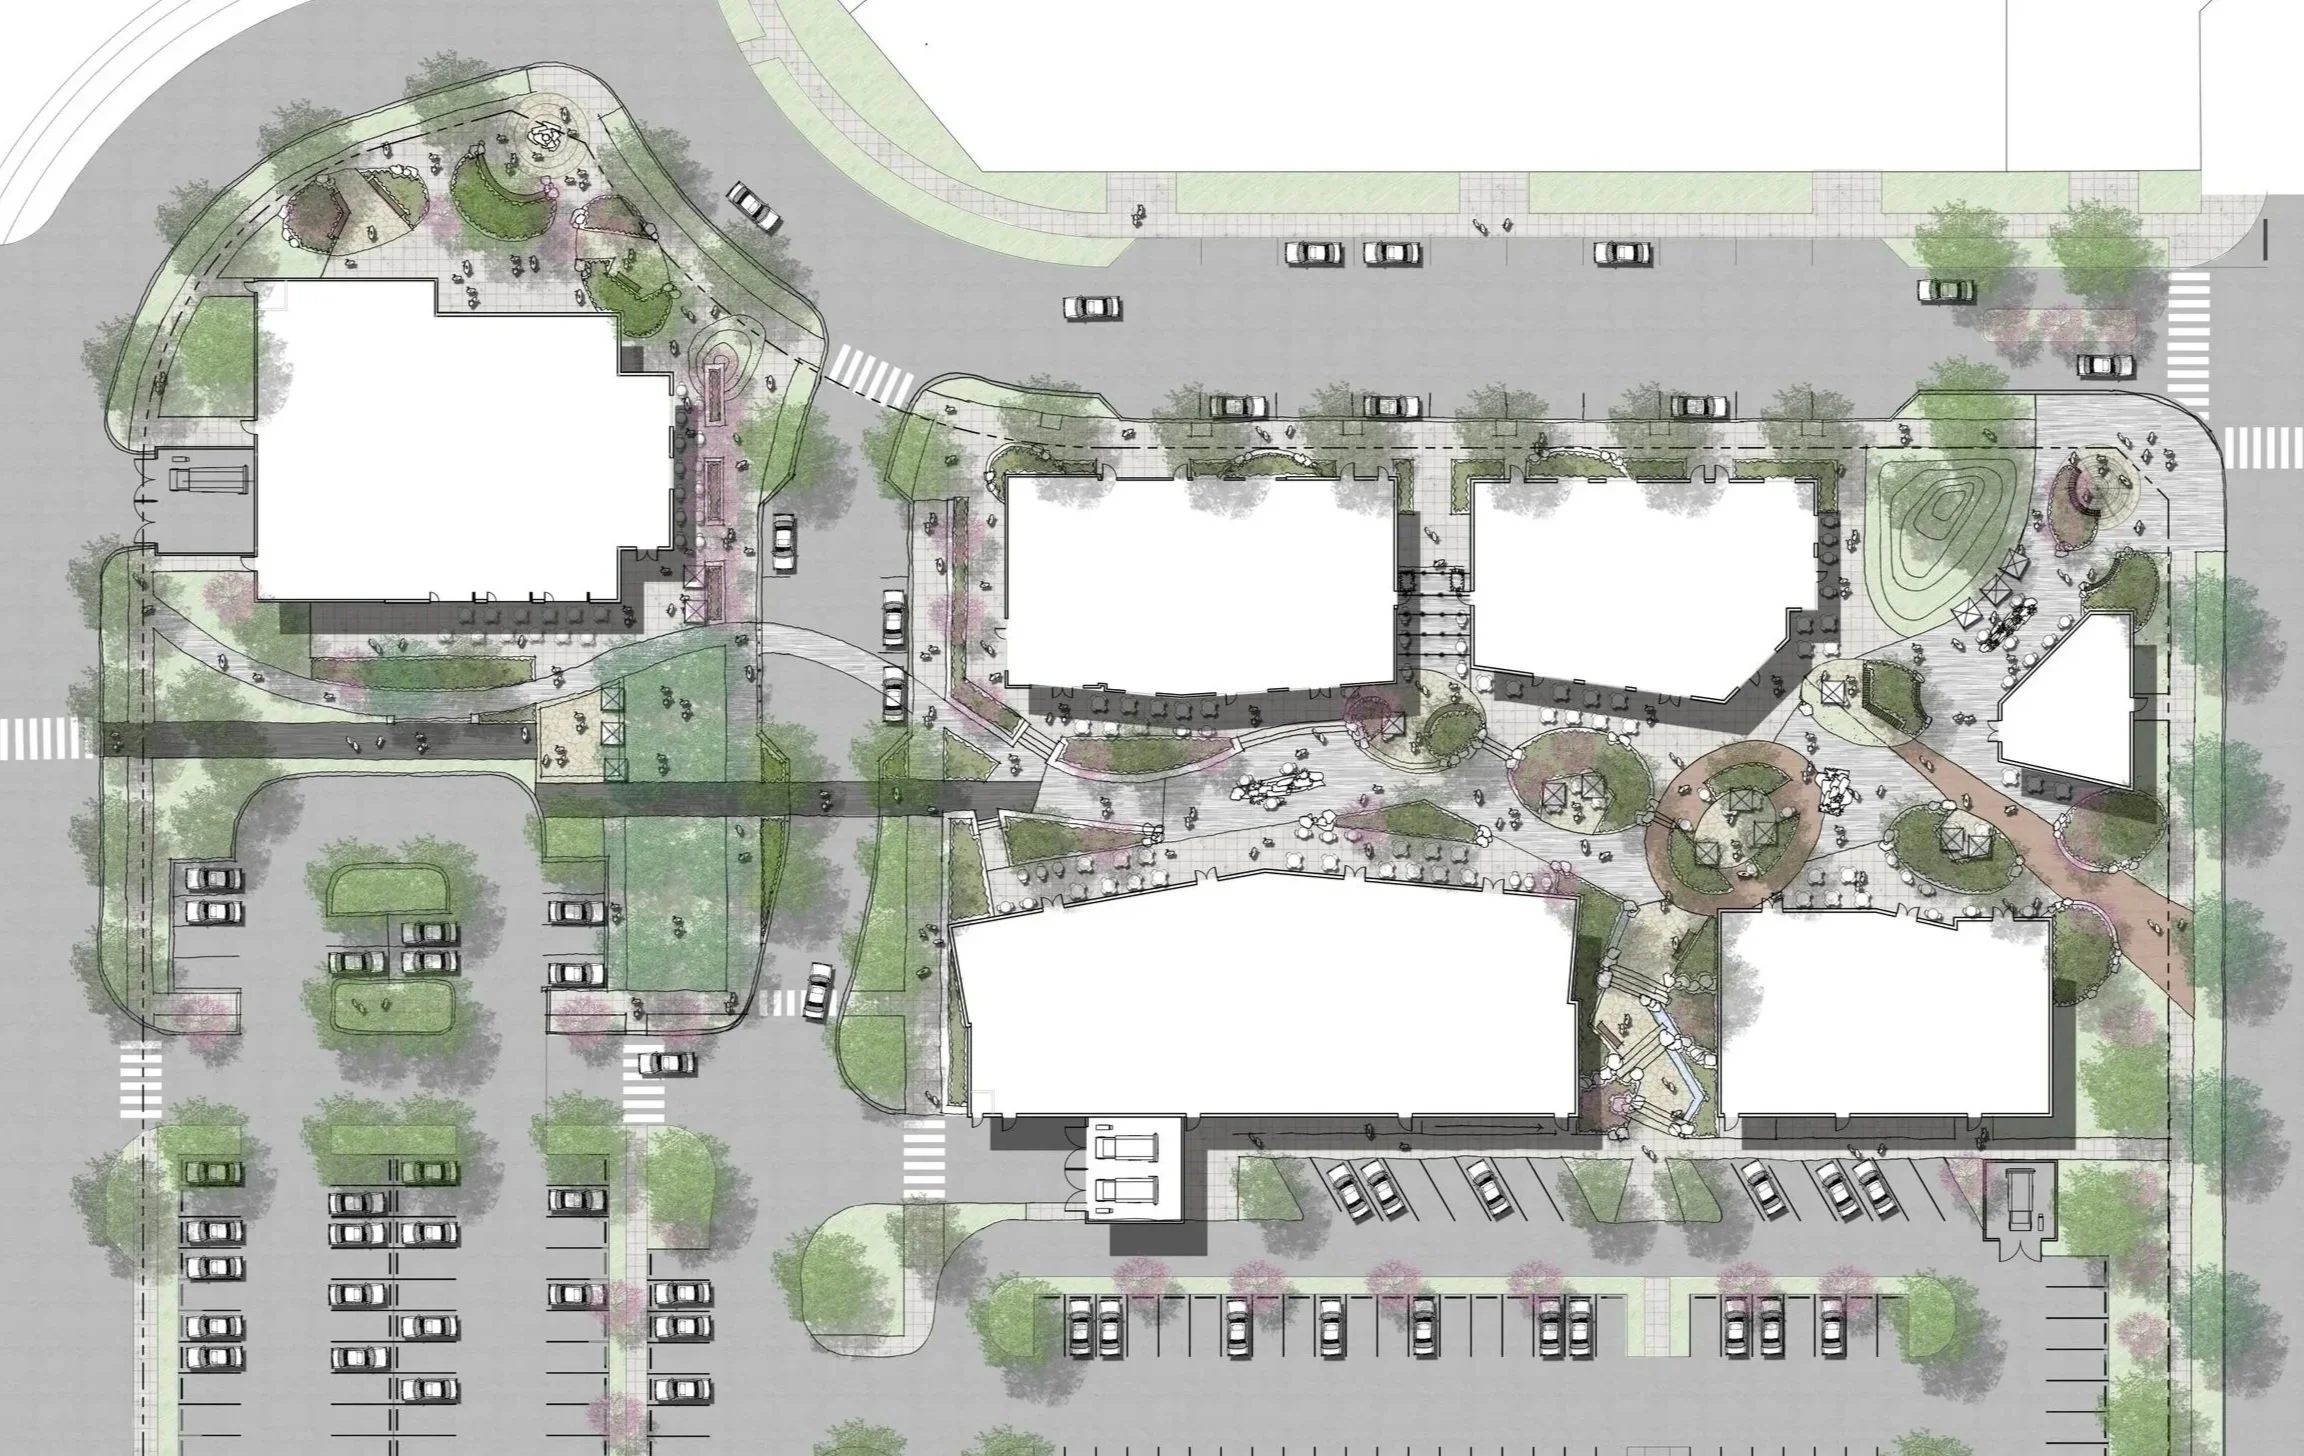
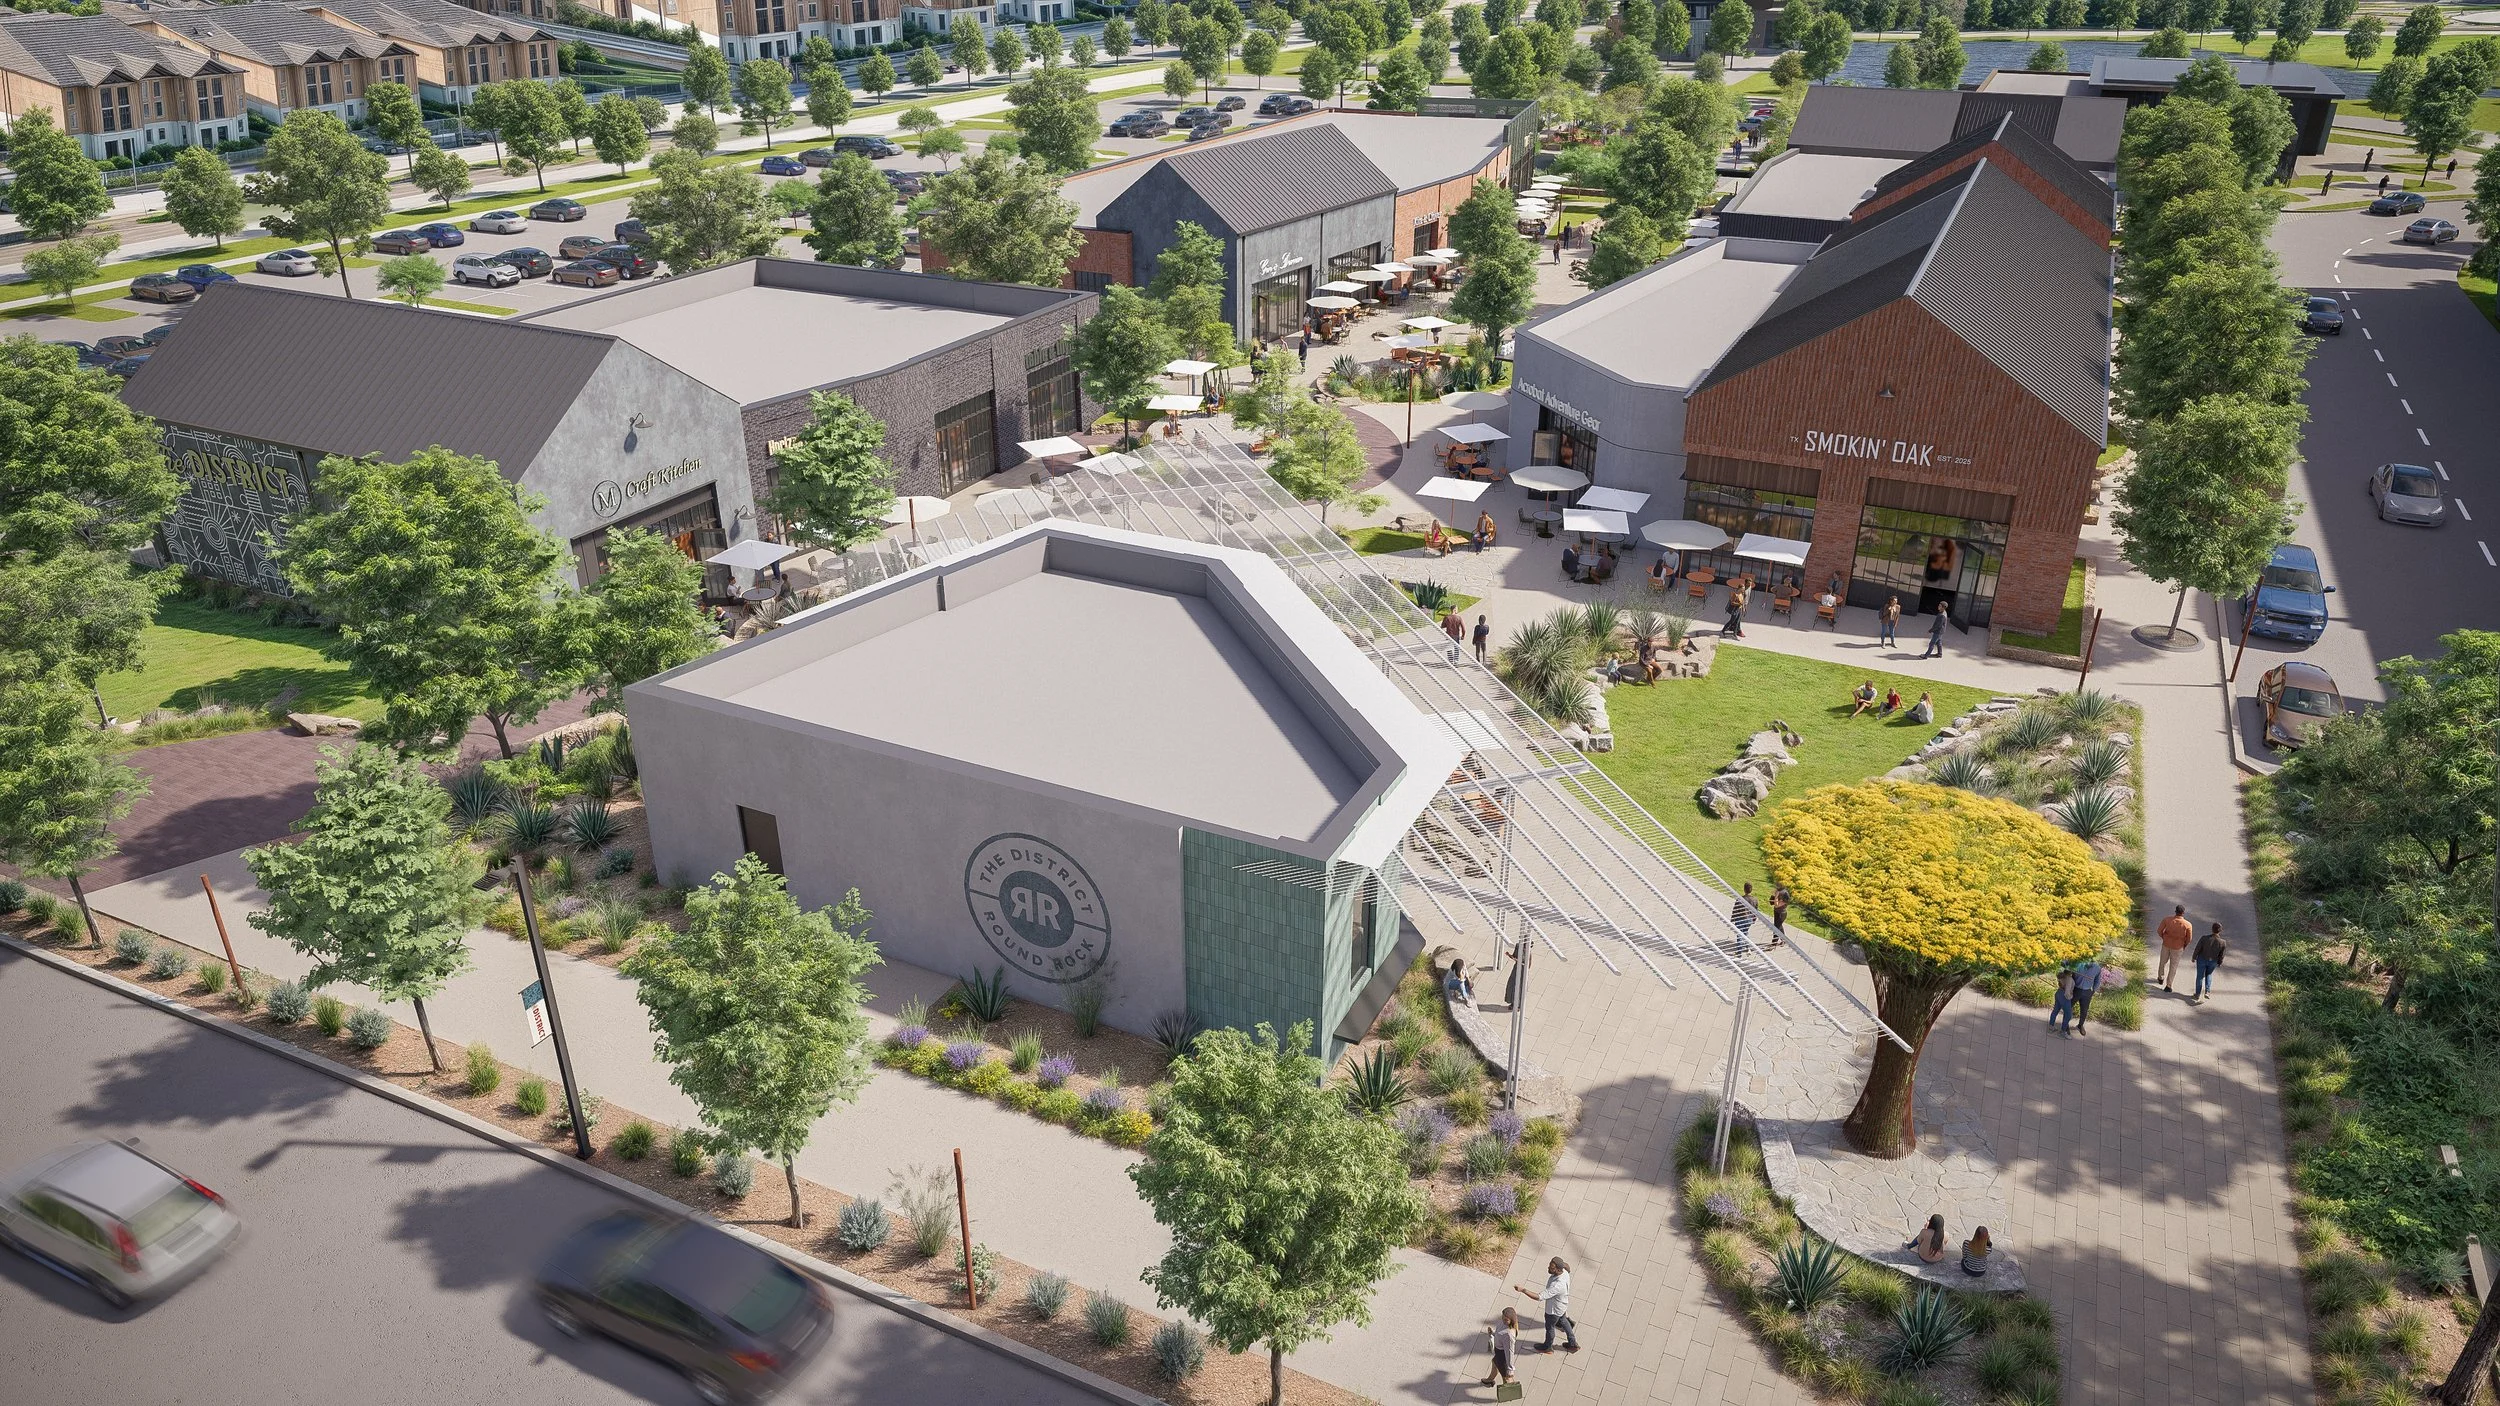
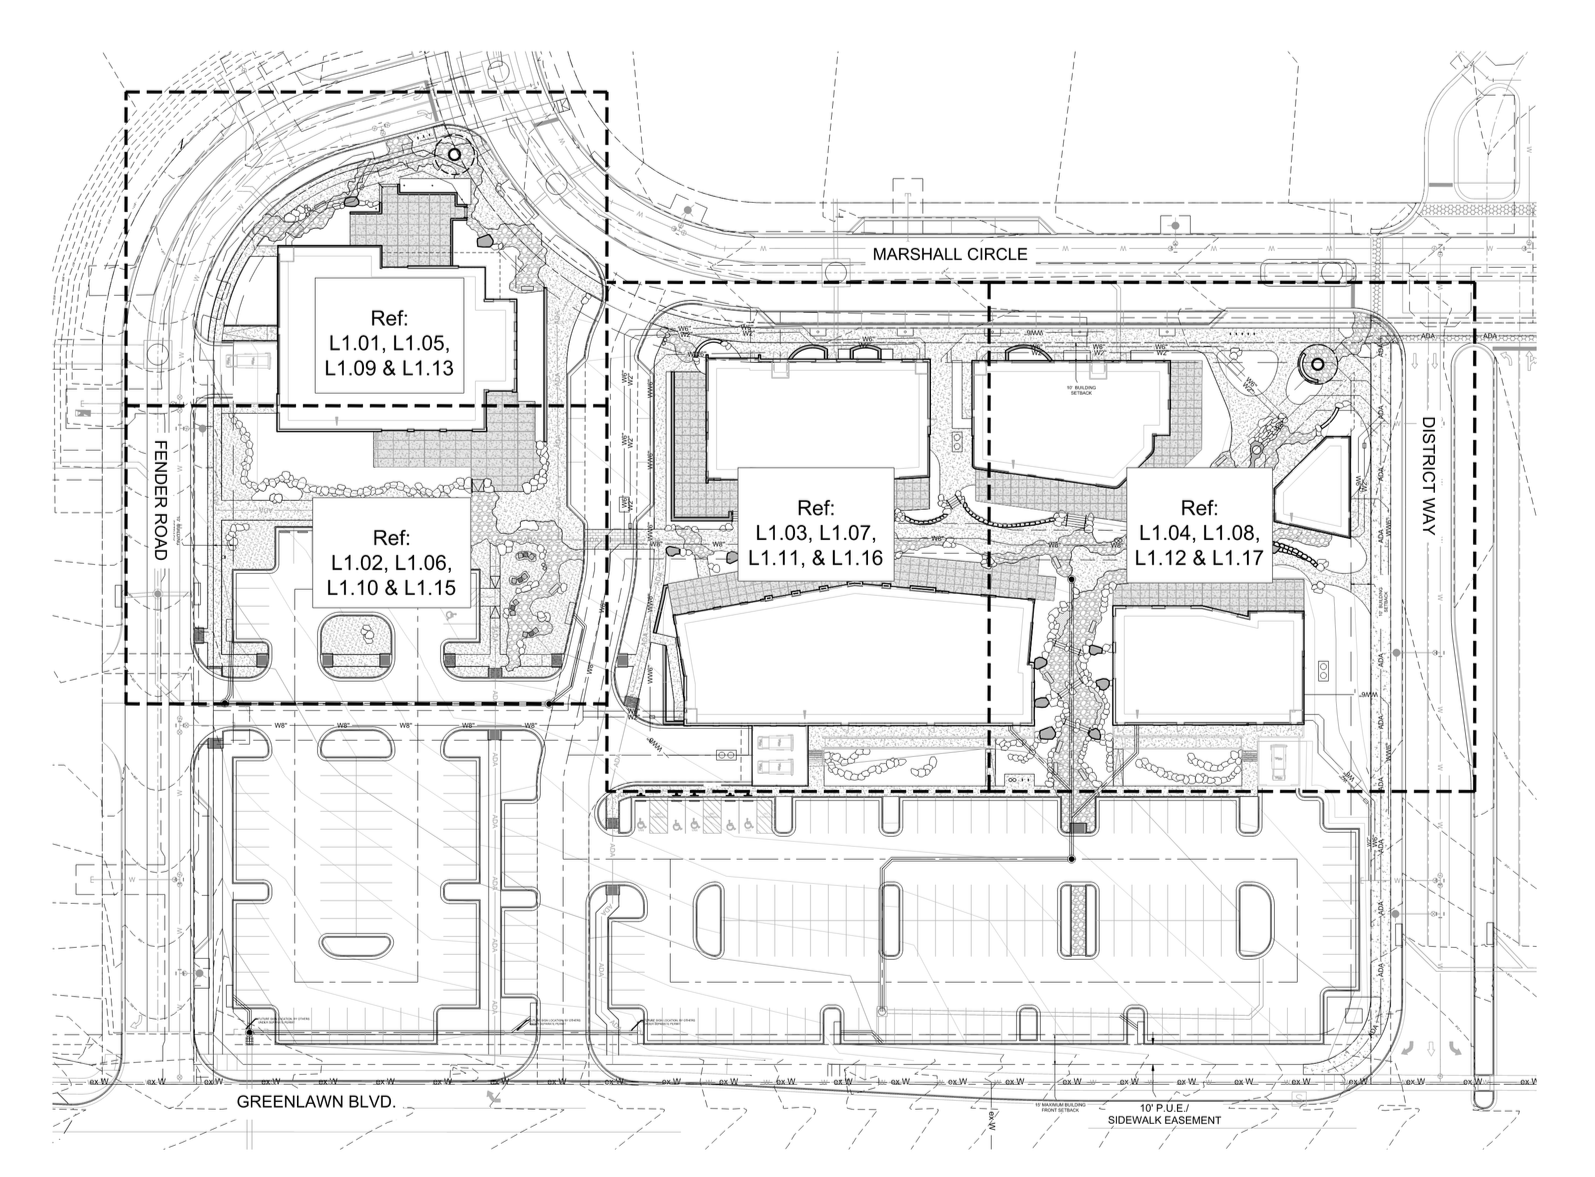
The District is a planned 68-acre mixed-use development in Round Rock, Texas, bringing together offices, residences, retail, and dining. Its outdoor spaces are envisioned as a walkable network of streets, courtyards, and gathering places. At the heart of the dining area, the proposed food and beverage plaza connects six buildings with spaces for everyday use and community events.
PROJECT ROLES
Produced drawings and design materials from schematic design through construction documents.
Developed the site layout, schematic planting plan, planting palette, and design diagrams.
Detailed walls, stairs, and other site elements for the construction document set.
Assisted with internal and external coordination to resolve design questions and keep the project moving.
MASTERPLAN - PHOTOSHOP
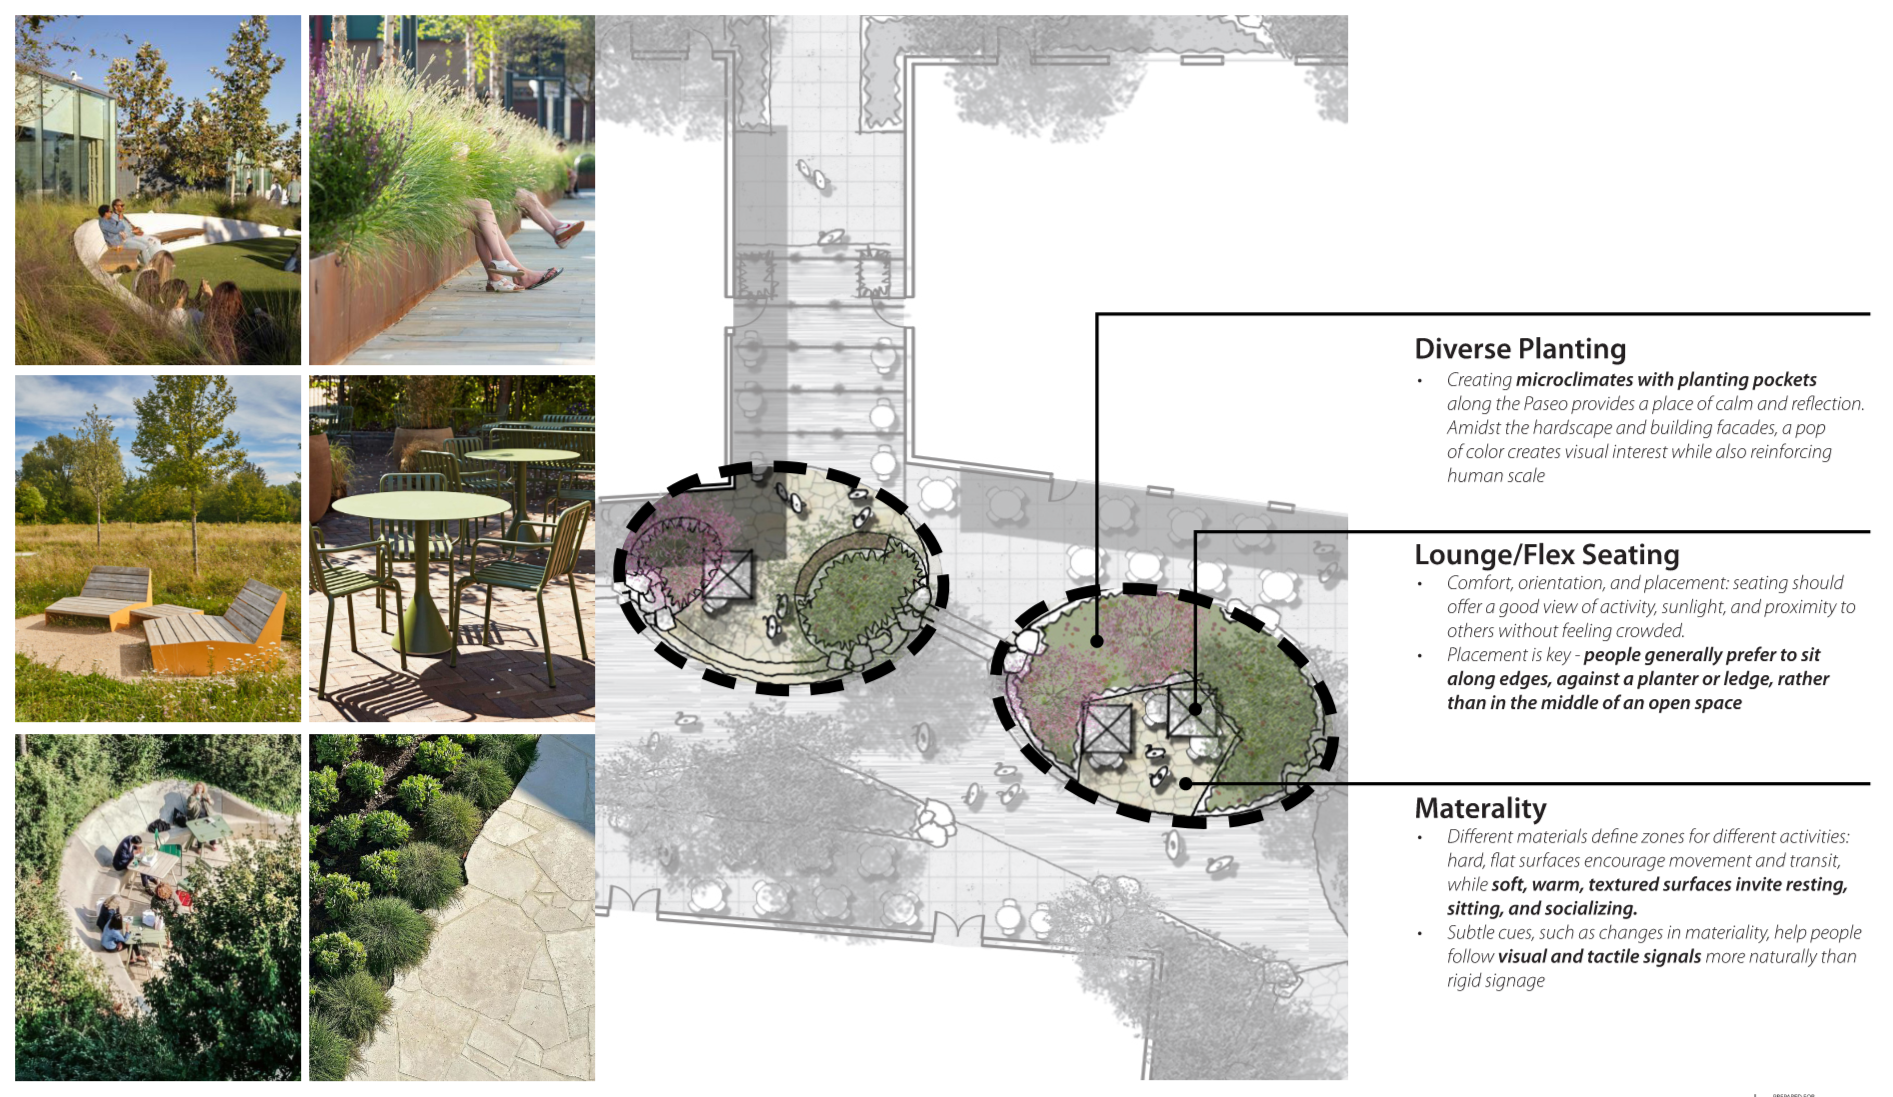
DESIGN PRINCIPLES
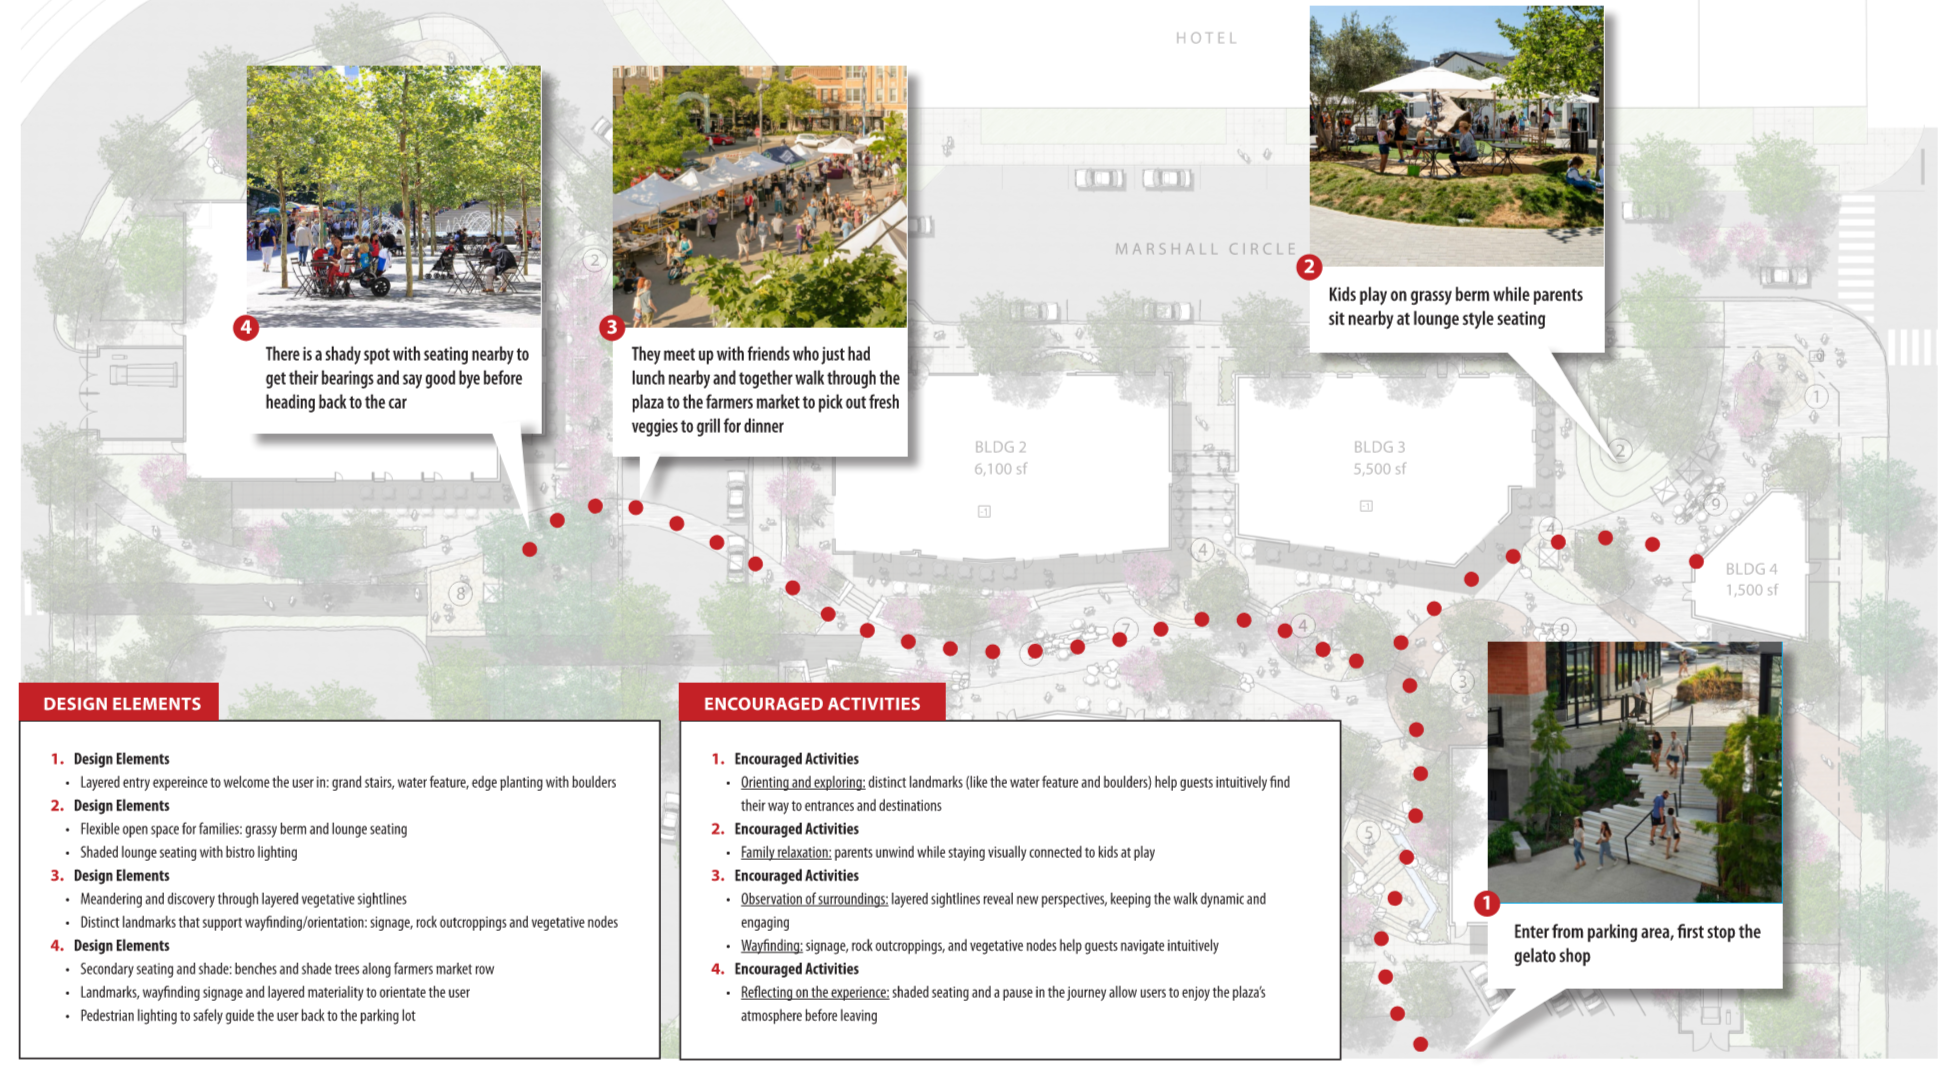
The food and beverage plaza is designed as a place to linger as well as a route between destinations. A central gathering area anchors the plan, while smaller gardens, shaded seating areas, and planted gateways offer quieter places to pause. Flexible spaces can accommodate outdoor dining, informal play, markets, and small events.
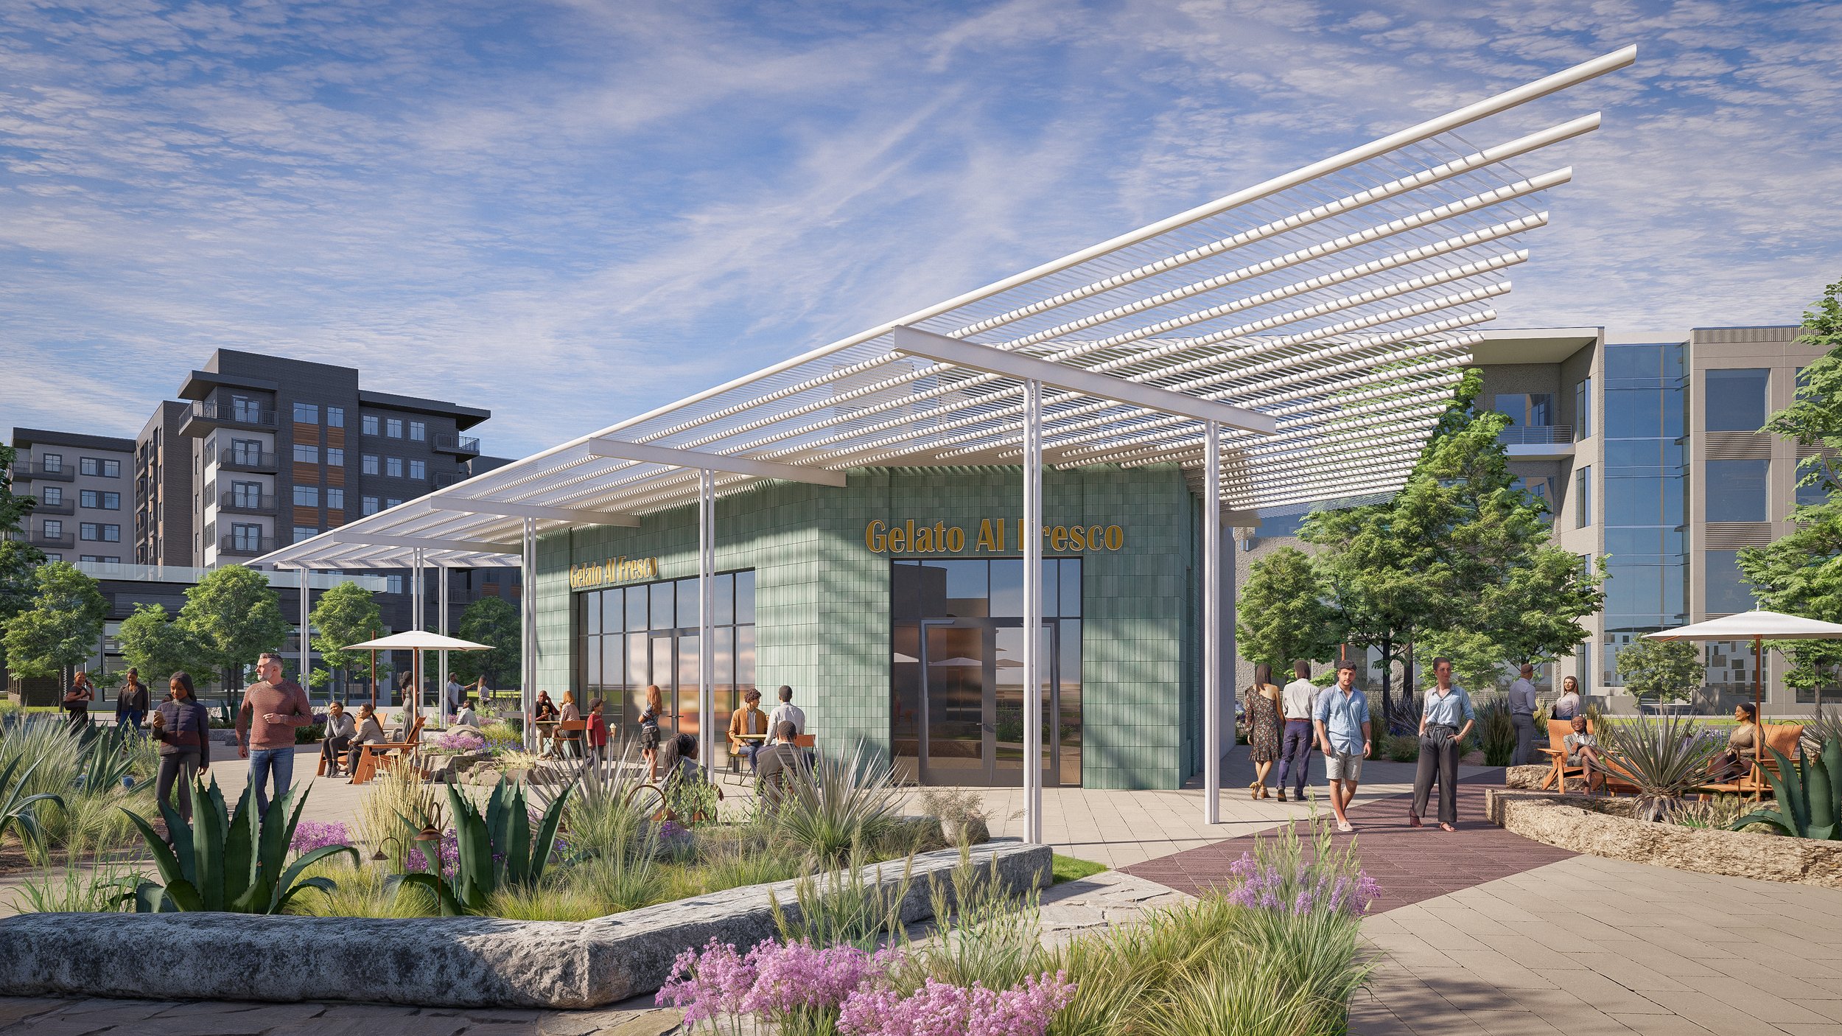
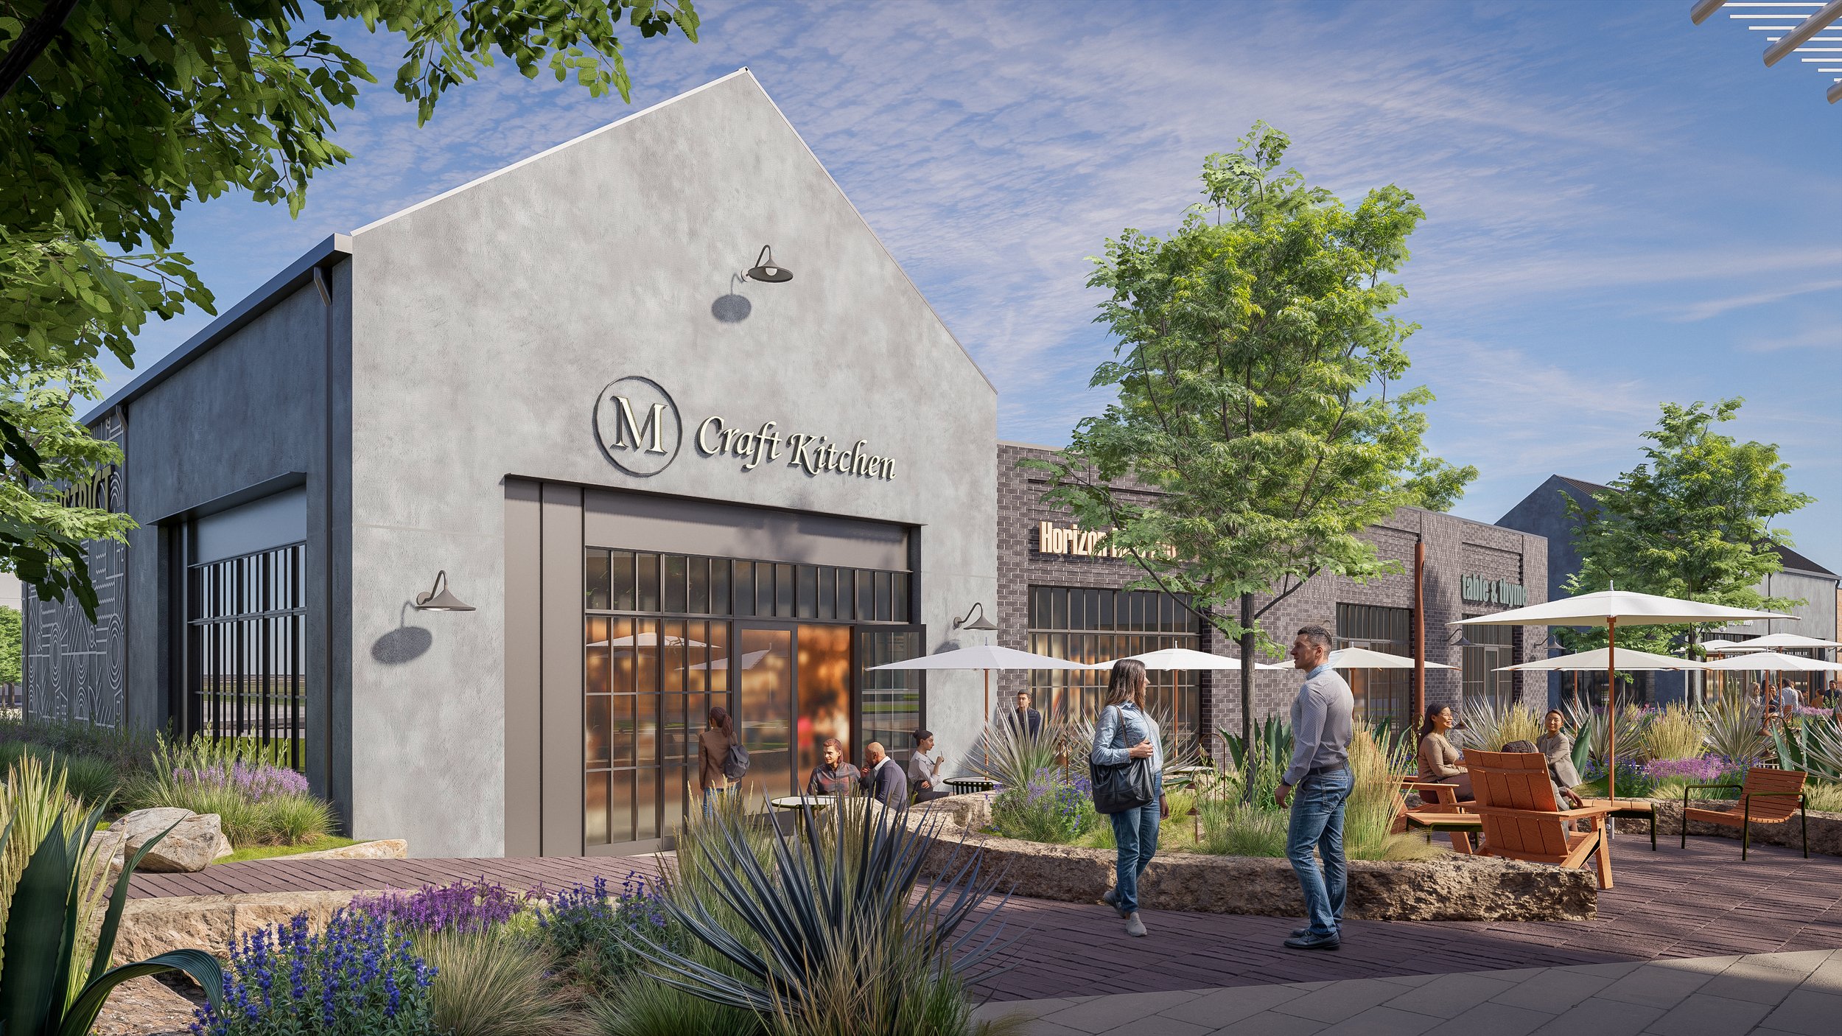
The design uses changes in paving, layered planting, shade, and seating to give each area its own character and help visitors move naturally through the plaza. Limestone boulders and crevice gardens draw on the regional landscape, while clear sightlines connect the plaza to its entries and nearby green space. Together, these elements aim to make the district comfortable, welcoming, and active throughout the day.
Entry Nodes: The pedestrian entries welcome visitors into the plaza and help them find their way between buildings. Shade structures, seating, planted berms, and clear views into the site create places to pause while inviting people to explore farther.
Primary Amenity Anchor: The primary amenity is the plaza’s social center. Shade trees, movable furniture, and open sightlines support everyday gathering and people watching, while flexible space accommodates small events and programmed activities.
Secondary Amenity Anchor: Set near the dining patios, the secondary amenities offer smaller places to gather away from the busiest part of the plaza. Seating and layered planting create a sense of comfort and enclosure while maintaining views toward the central space.
Pocket Park Garden: The pocket park provides a quieter, family-friendly space within the district. Planted edges frame small seating areas and flexible open space, with pedestrian paths connecting the garden to the larger plaza.



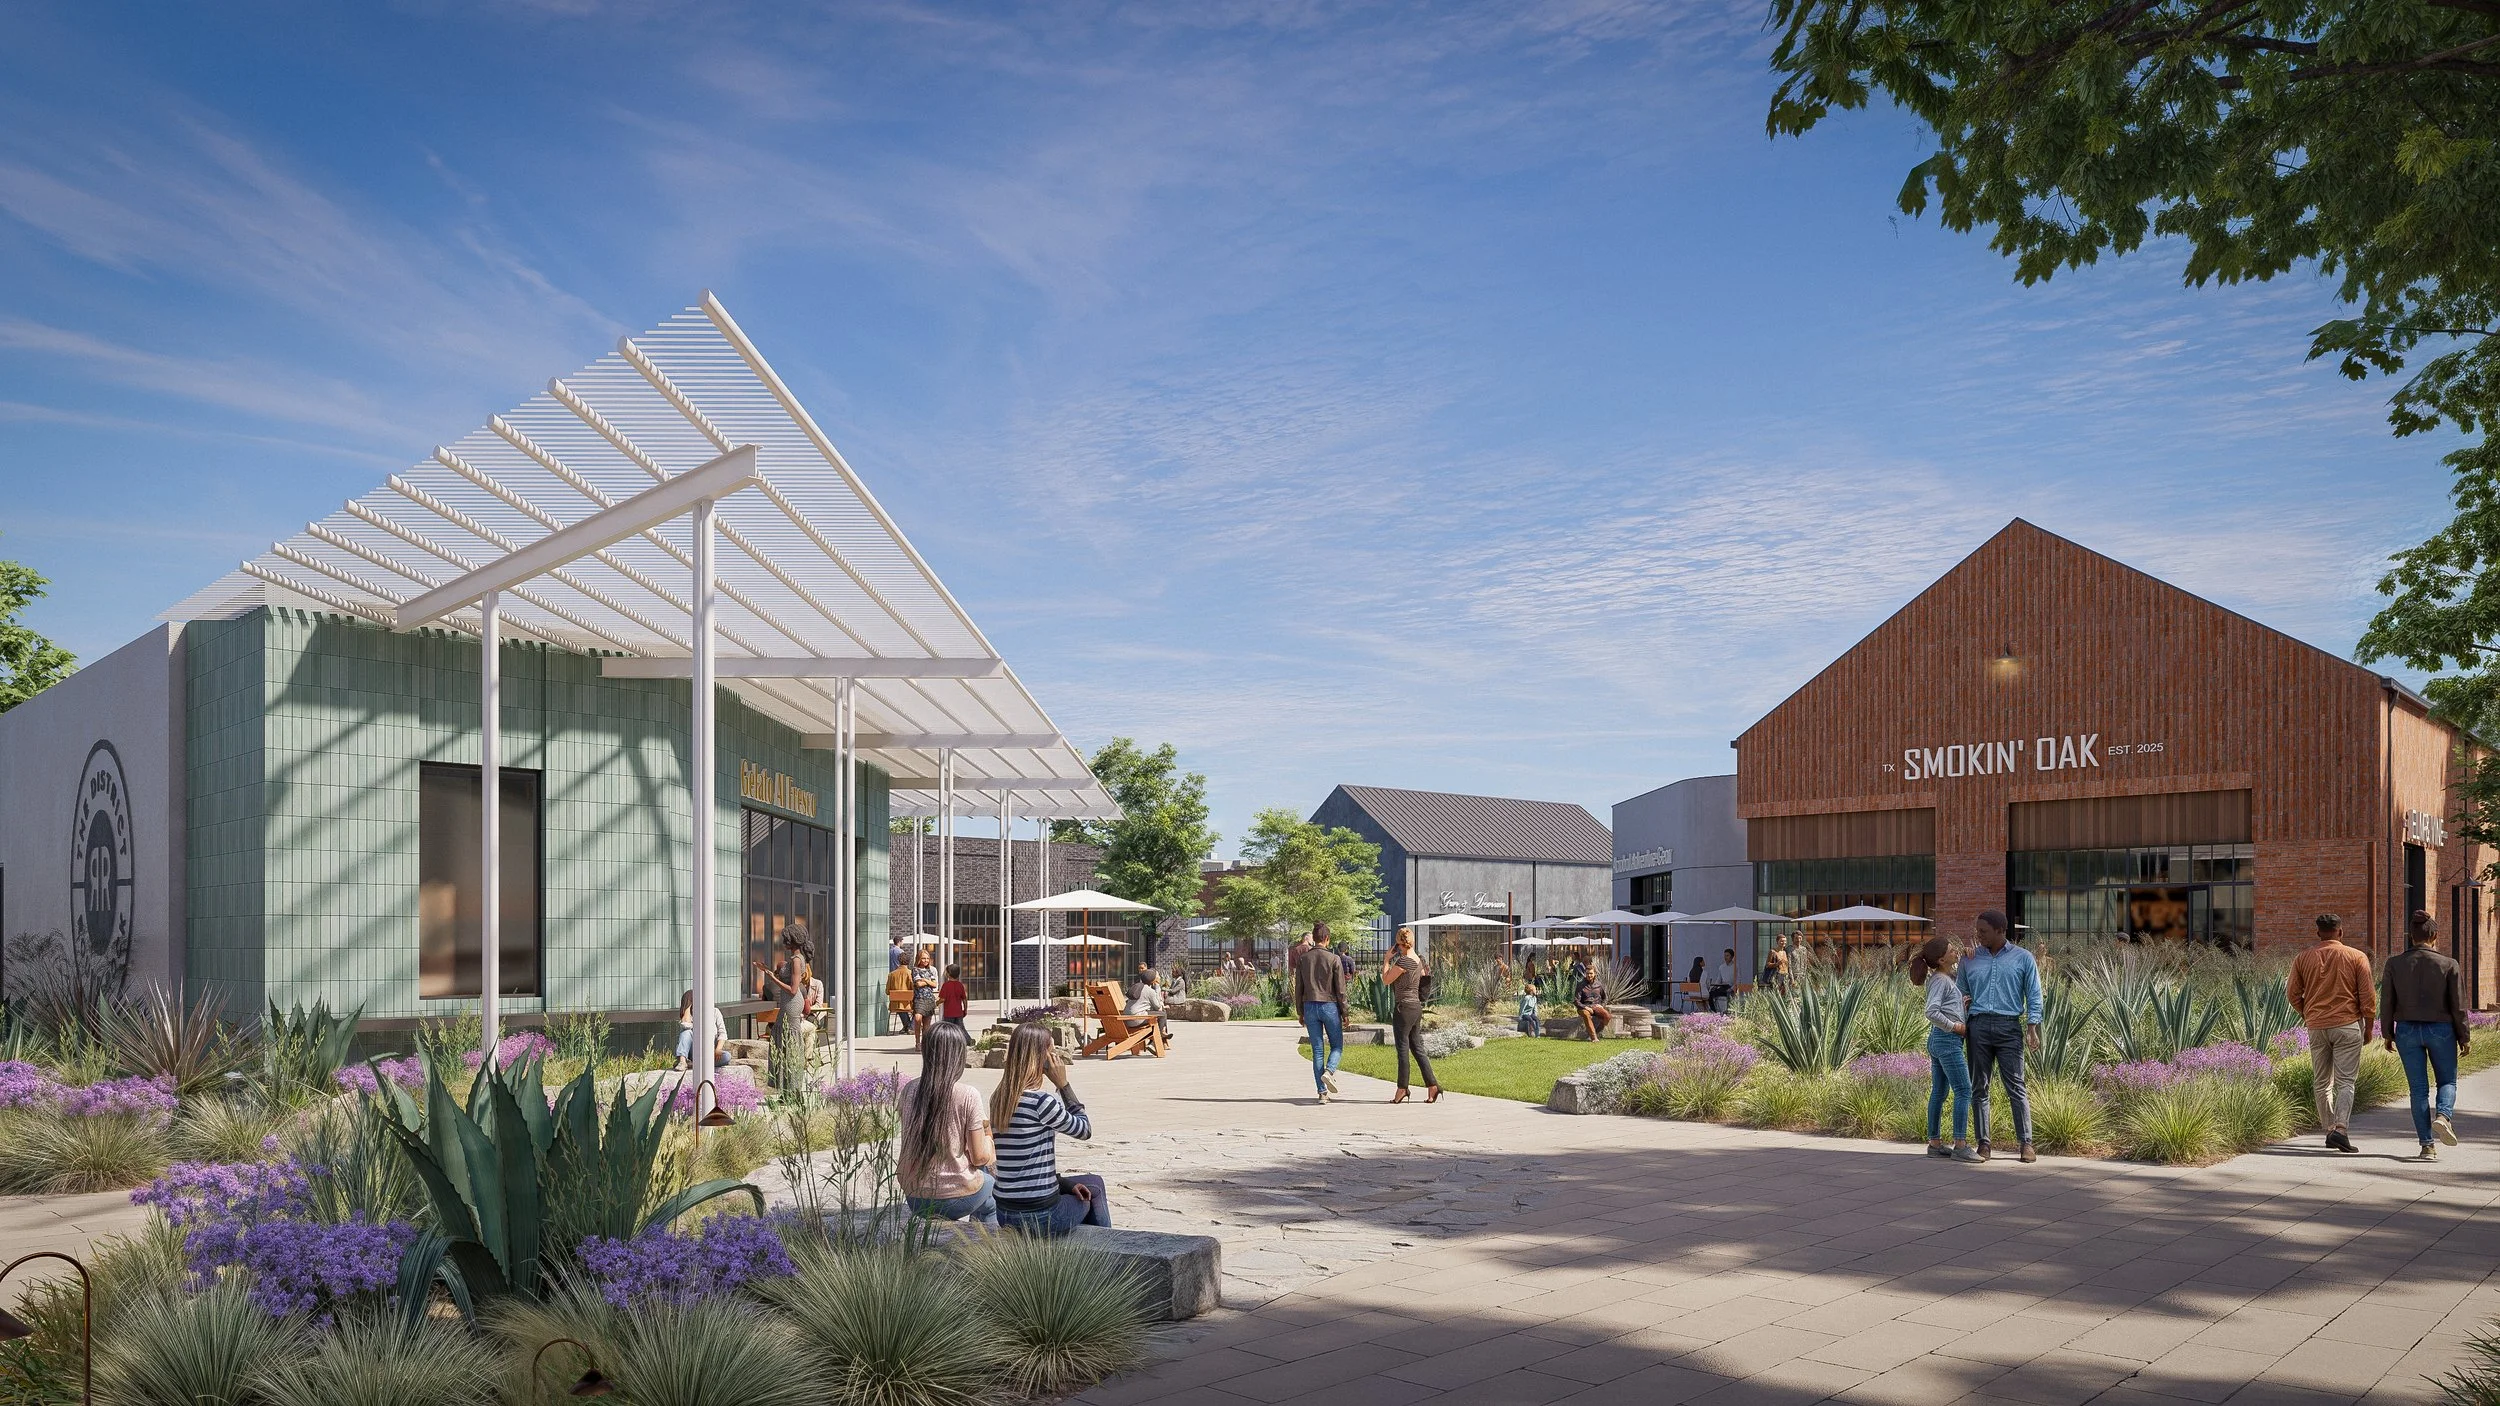
RENDERINGS - SKETCHUP/LUMION
PLANTING PALETTE
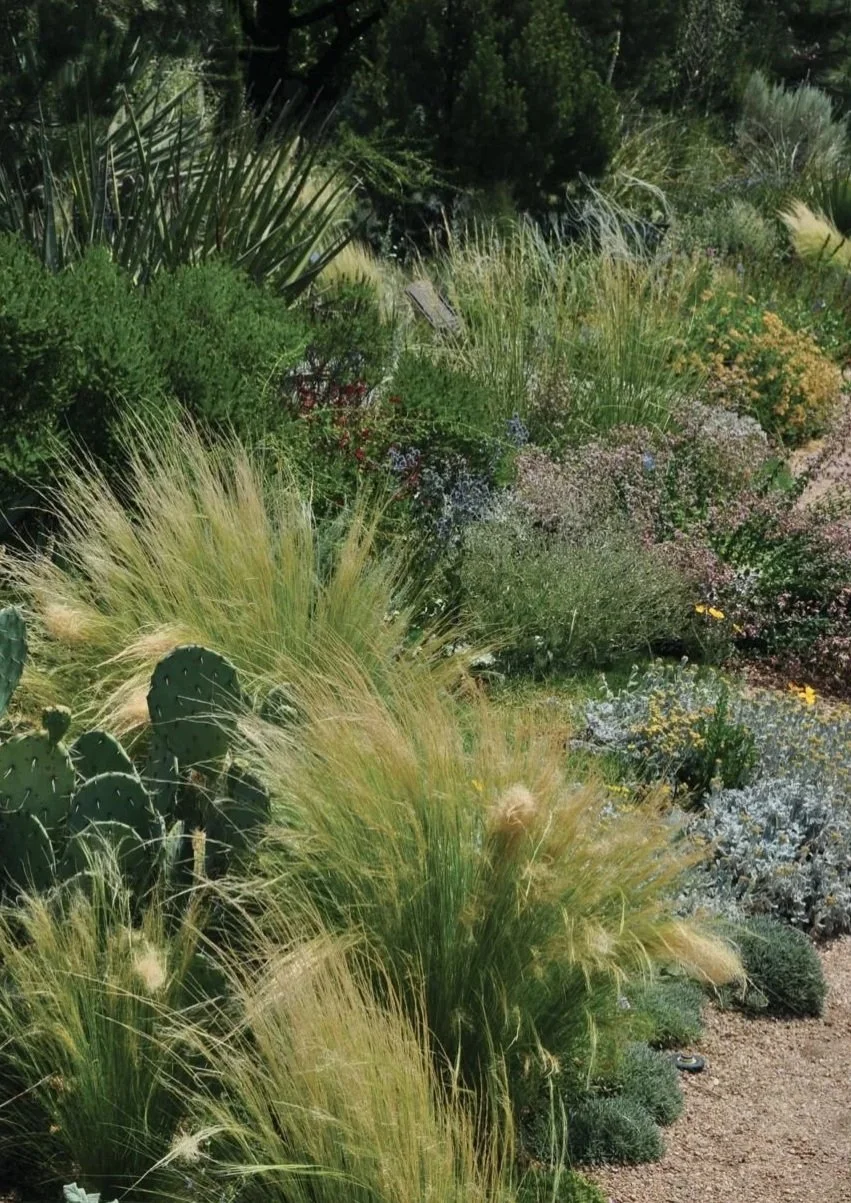
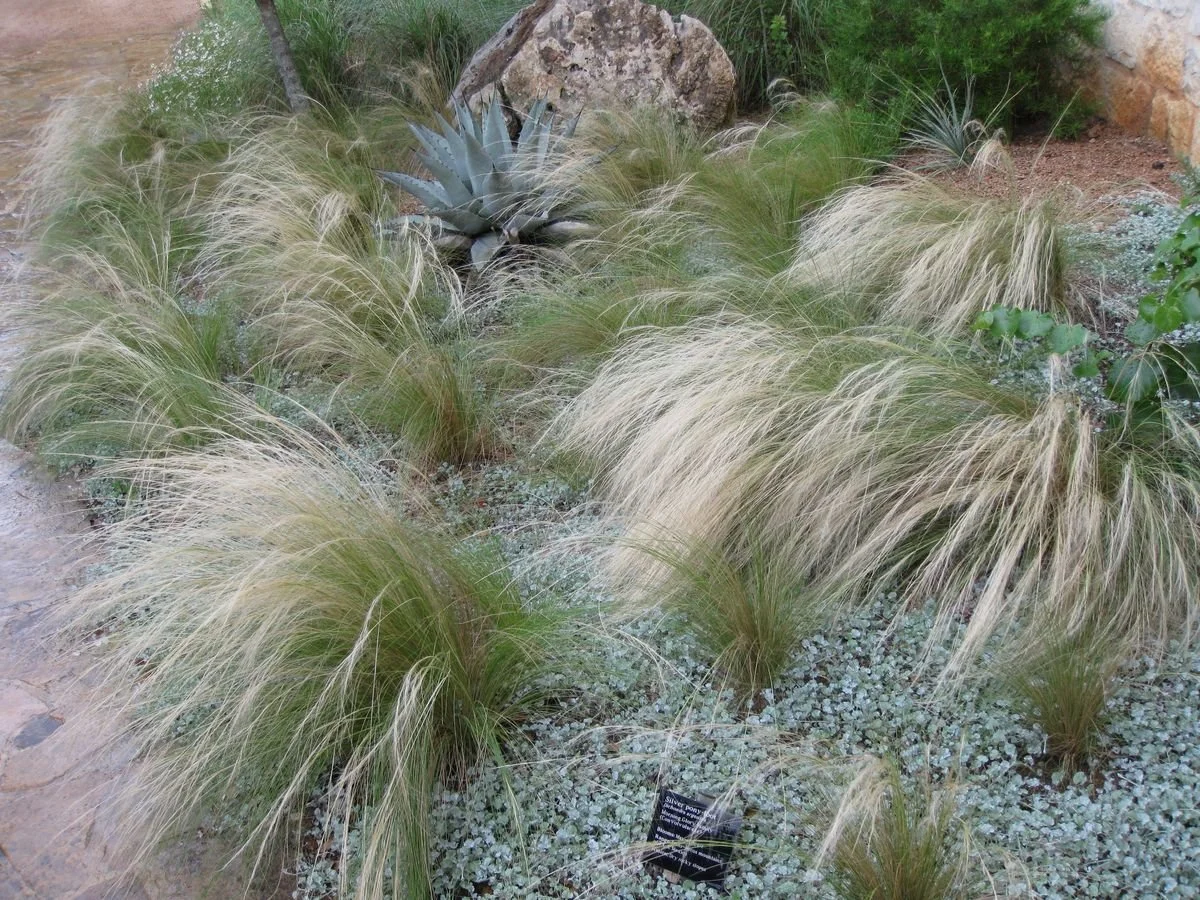
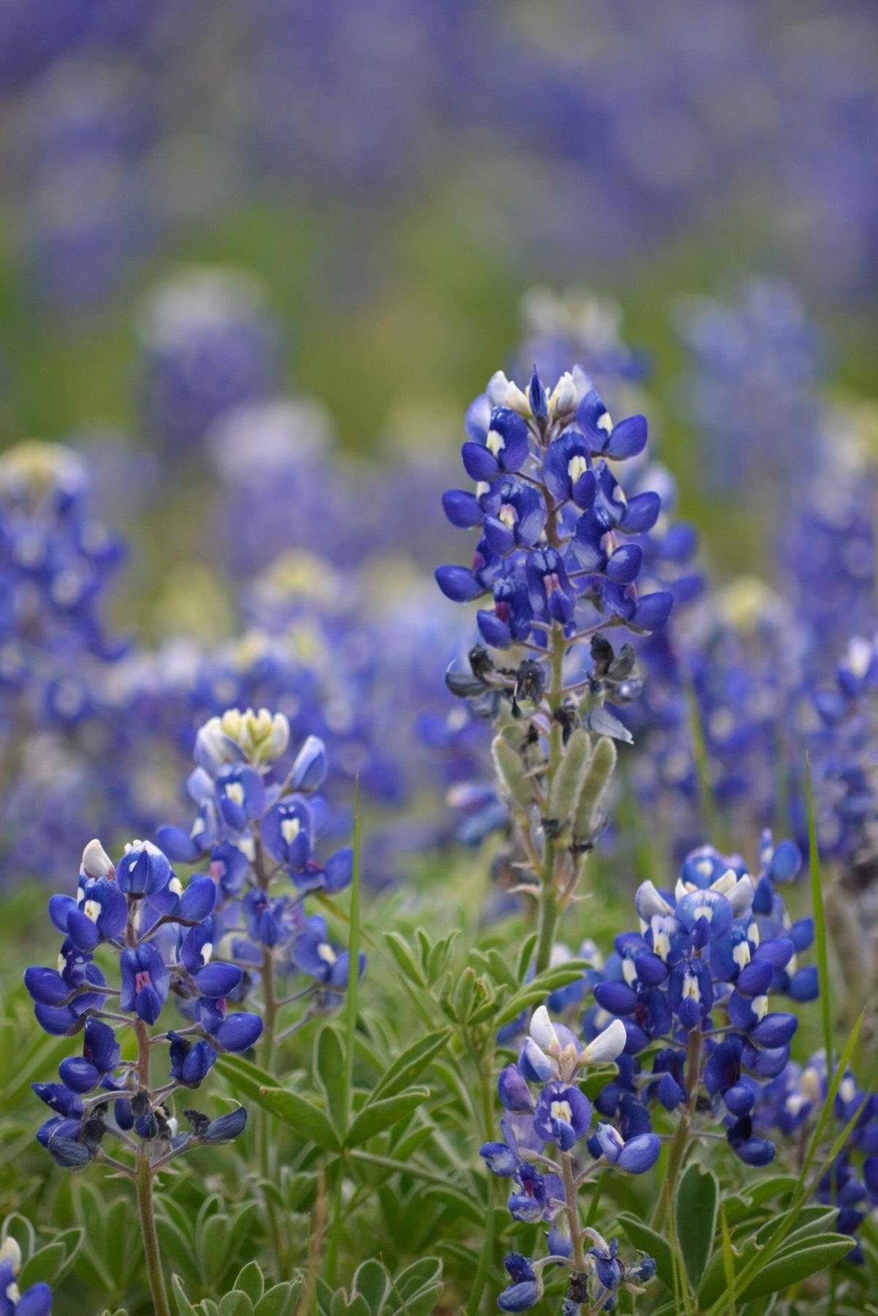
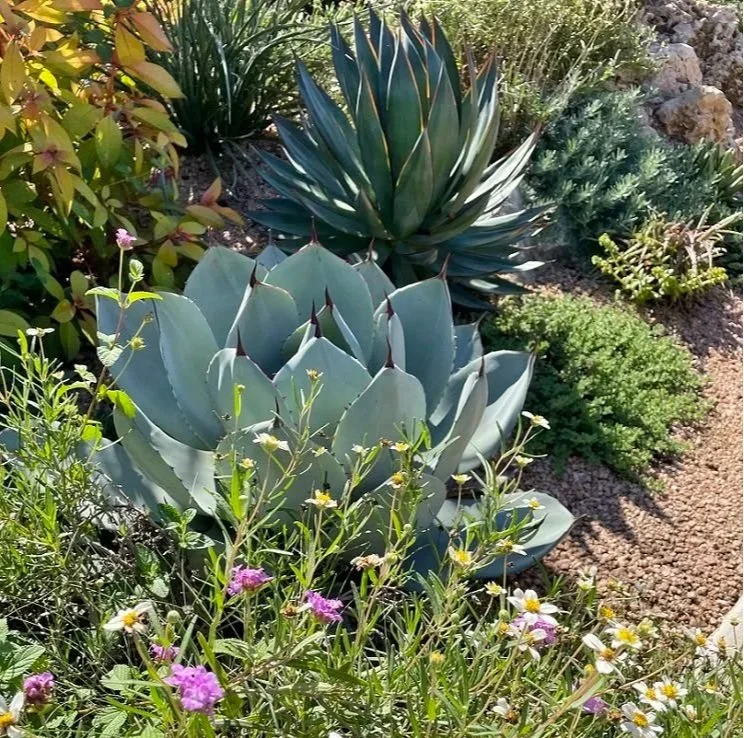
The District’s proposed planting palette draws heavily from Texas native species to give the plaza a character rooted in its region.
Cedar elm and Bald cypress provide shade, while Texas redbud, Desert willow, and Mexican plum bring seasonal color at a smaller scale. Beneath them, grasses and flowering plants: including Little bluestem, Sideoats grama, Gulf Coast muhly, Four nerve daisy, and Texas bluebells, add texture and interest throughout the year.
By using plants suited to local conditions, the design aims to create comfortable gathering spaces that need less supplemental water once established and offer habitat for pollinators.
DESIGN DETAILING IN AUTOCAD
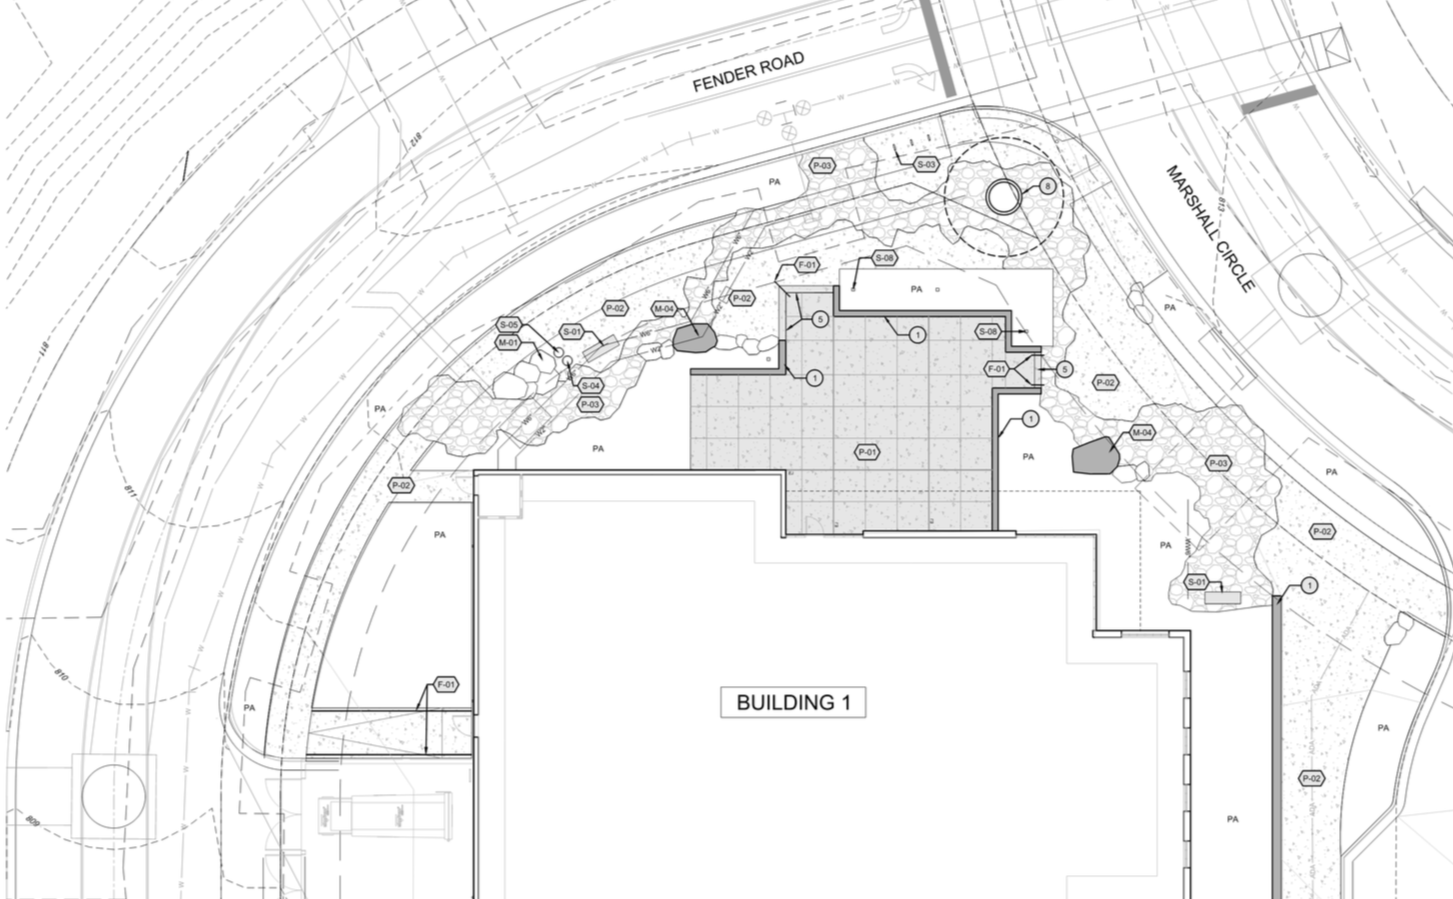
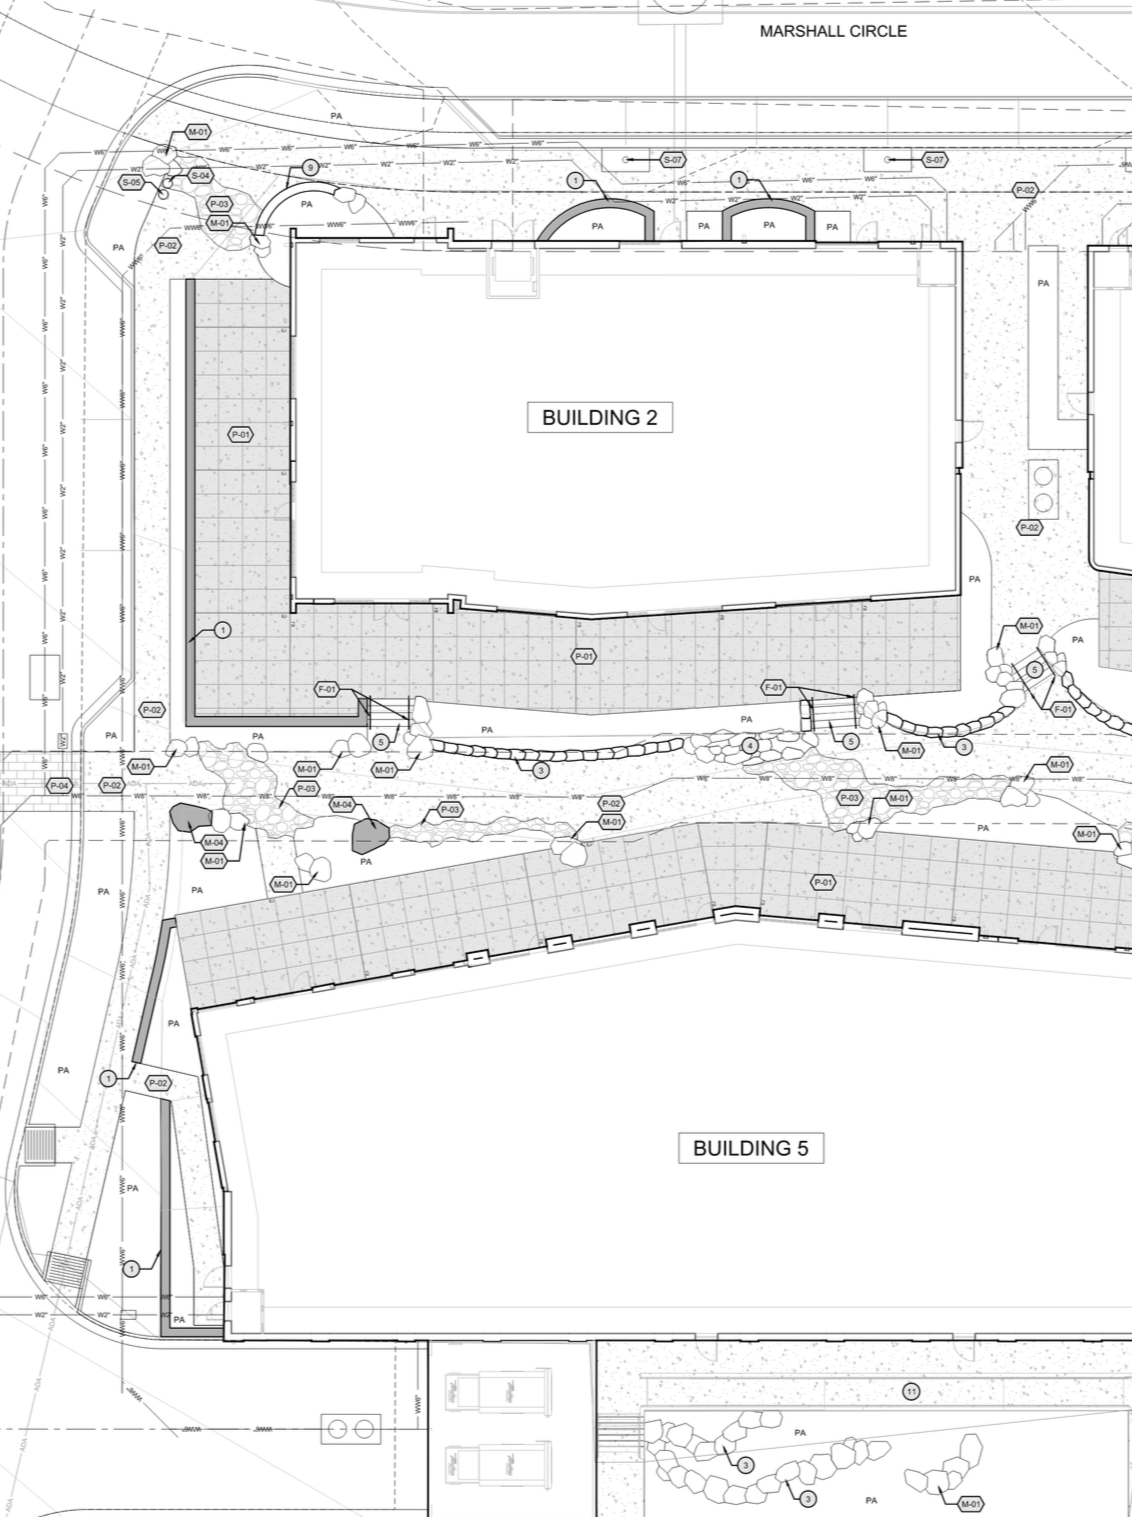
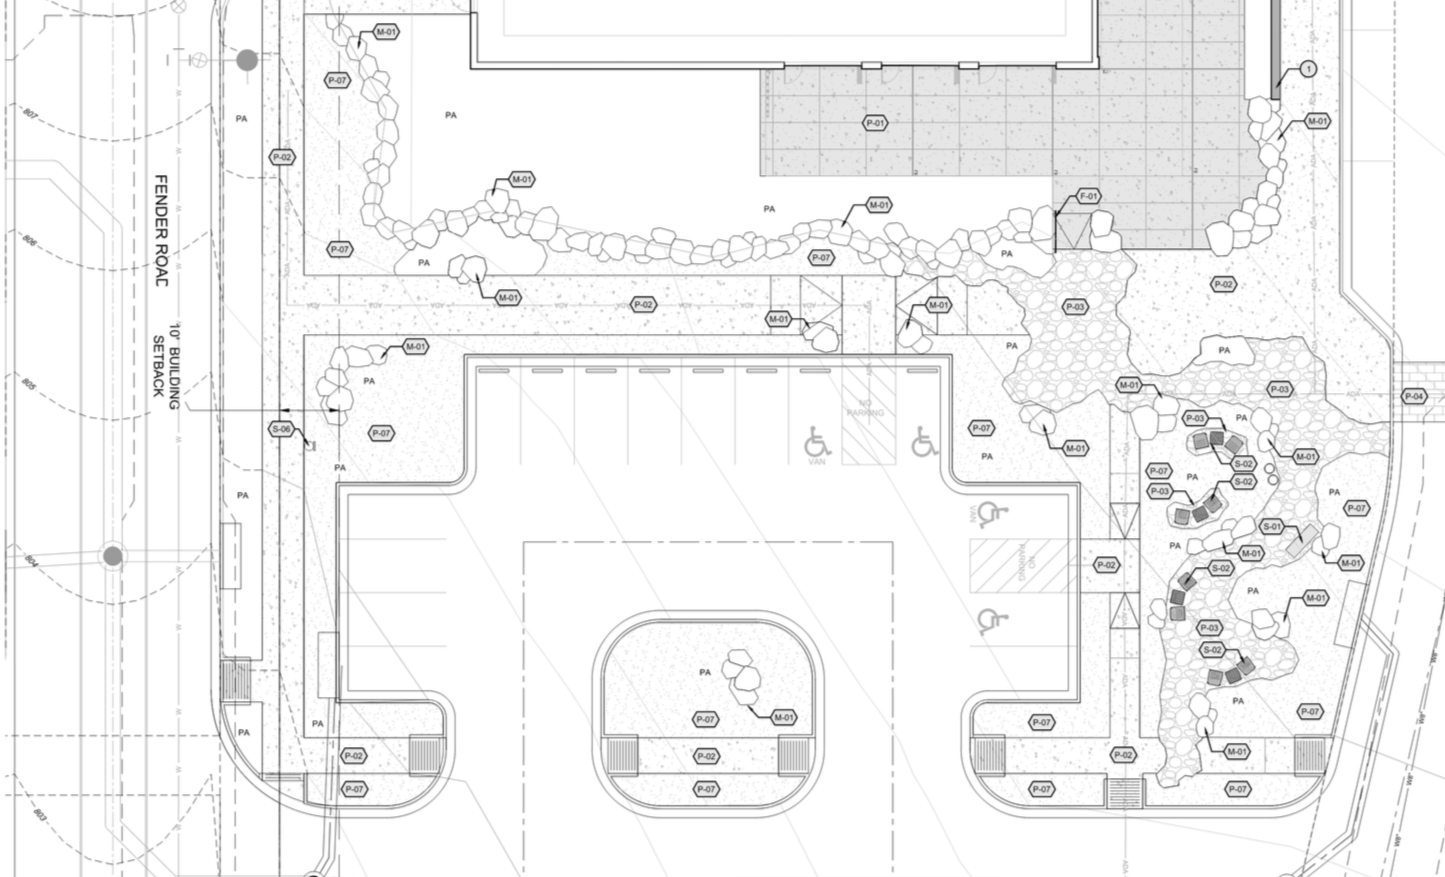
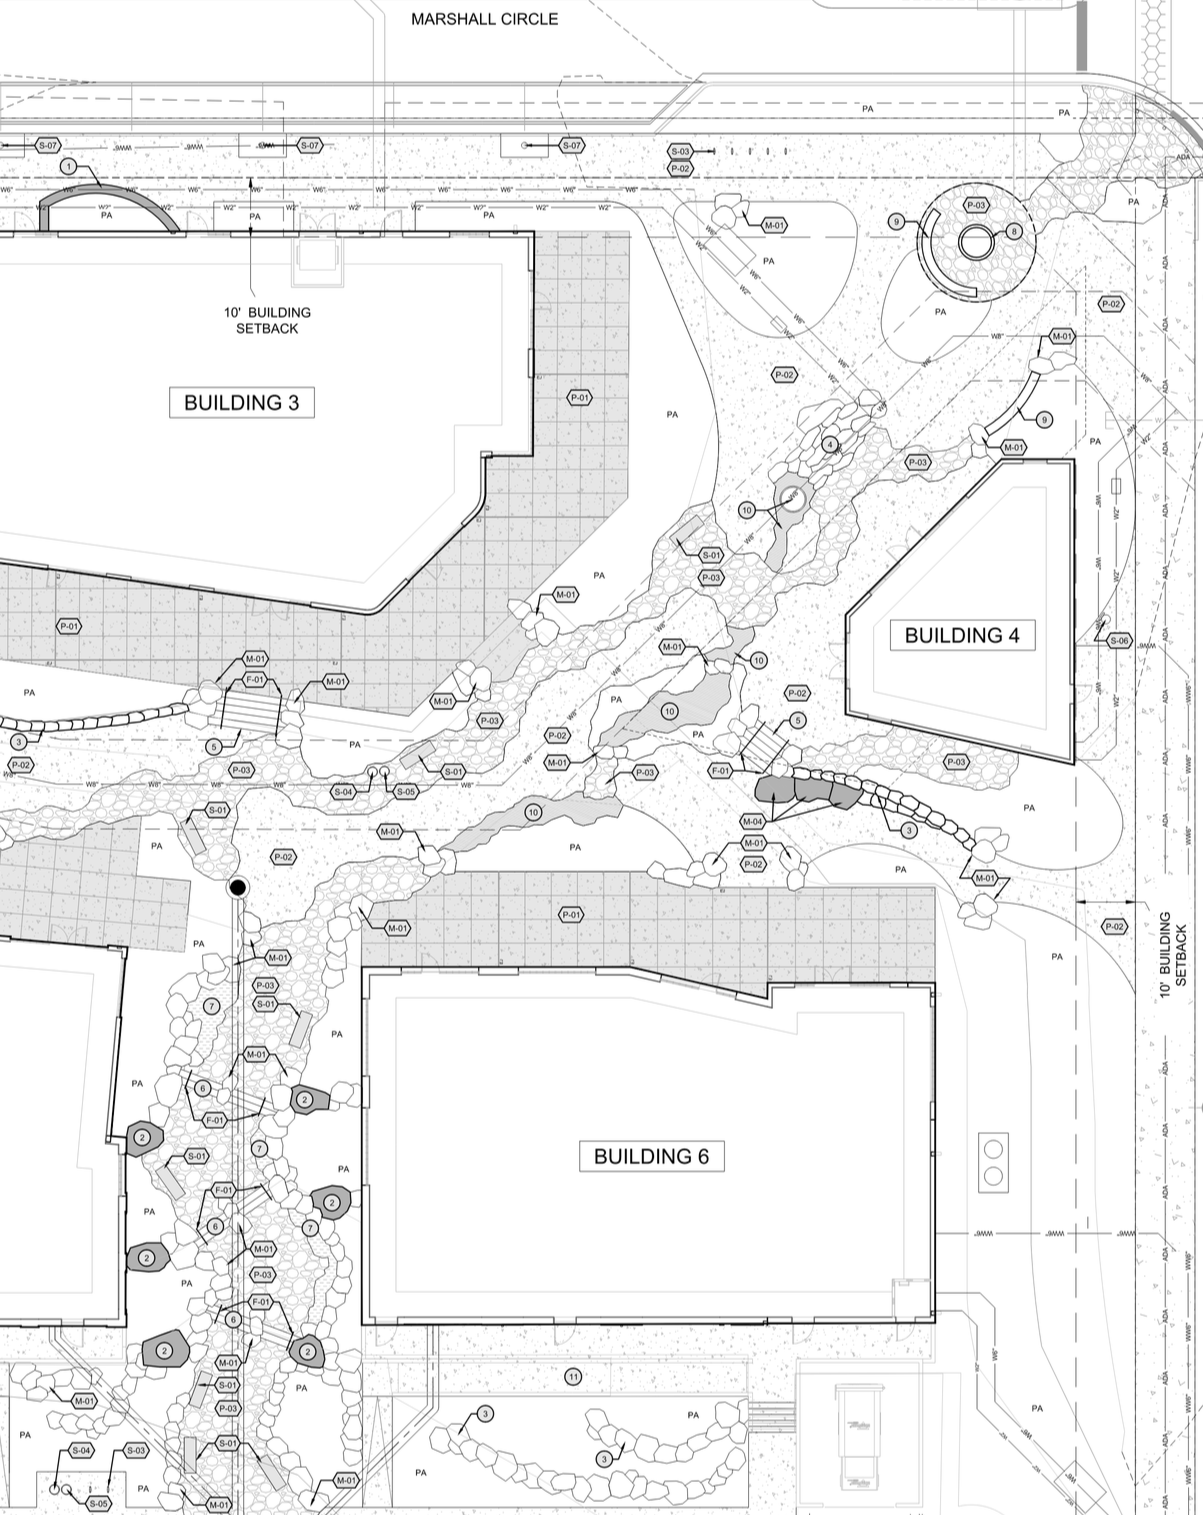
Design detailing was essential to making The District’s plaza work across its changing grades. I developed stair details to resolve transitions between levels and detailed boulder walls to create enough terracing for usable gathering spaces. I also worked on the water feature, where the arrangement of stone and flow of water are intended to evoke a natural creek. Each condition required careful attention to dimensions, materials, and construction methods. For me, the craftsmanship of detailing lies in resolving those practical demands while preserving the character of the design.
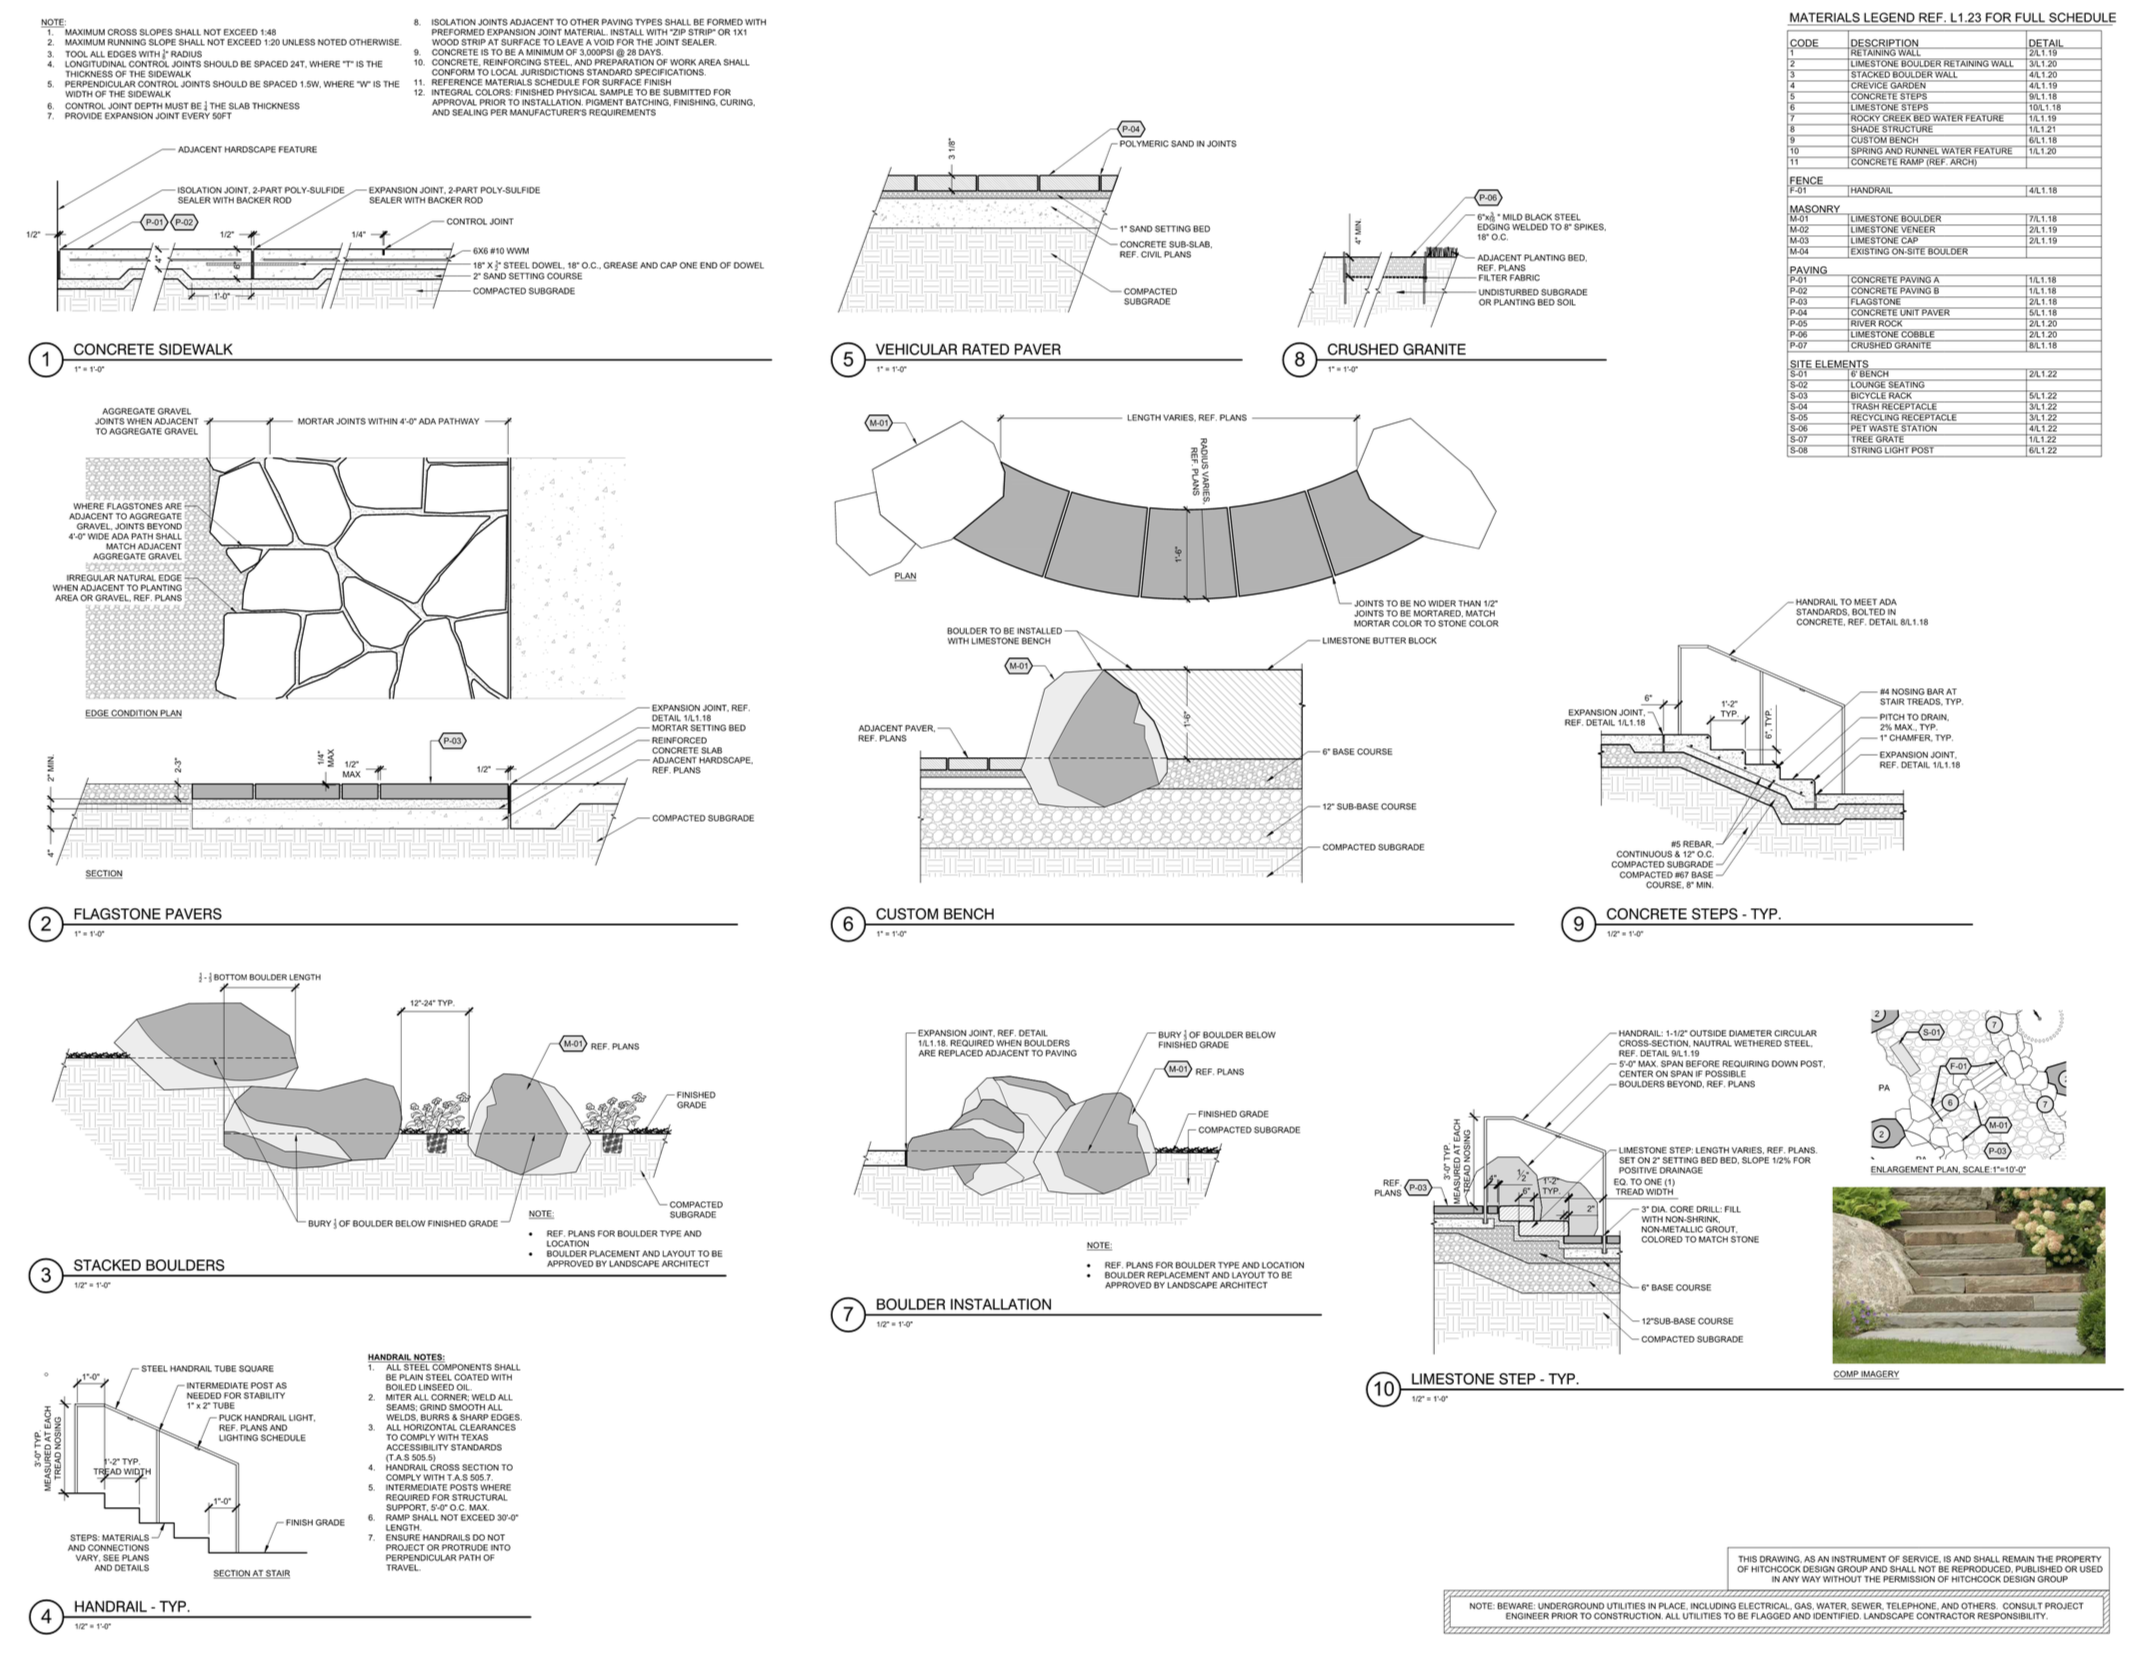
MASONRY DETAILING - WALLS / SITE FEATURES
HARDSCAPE DETAIL - FLATWORK
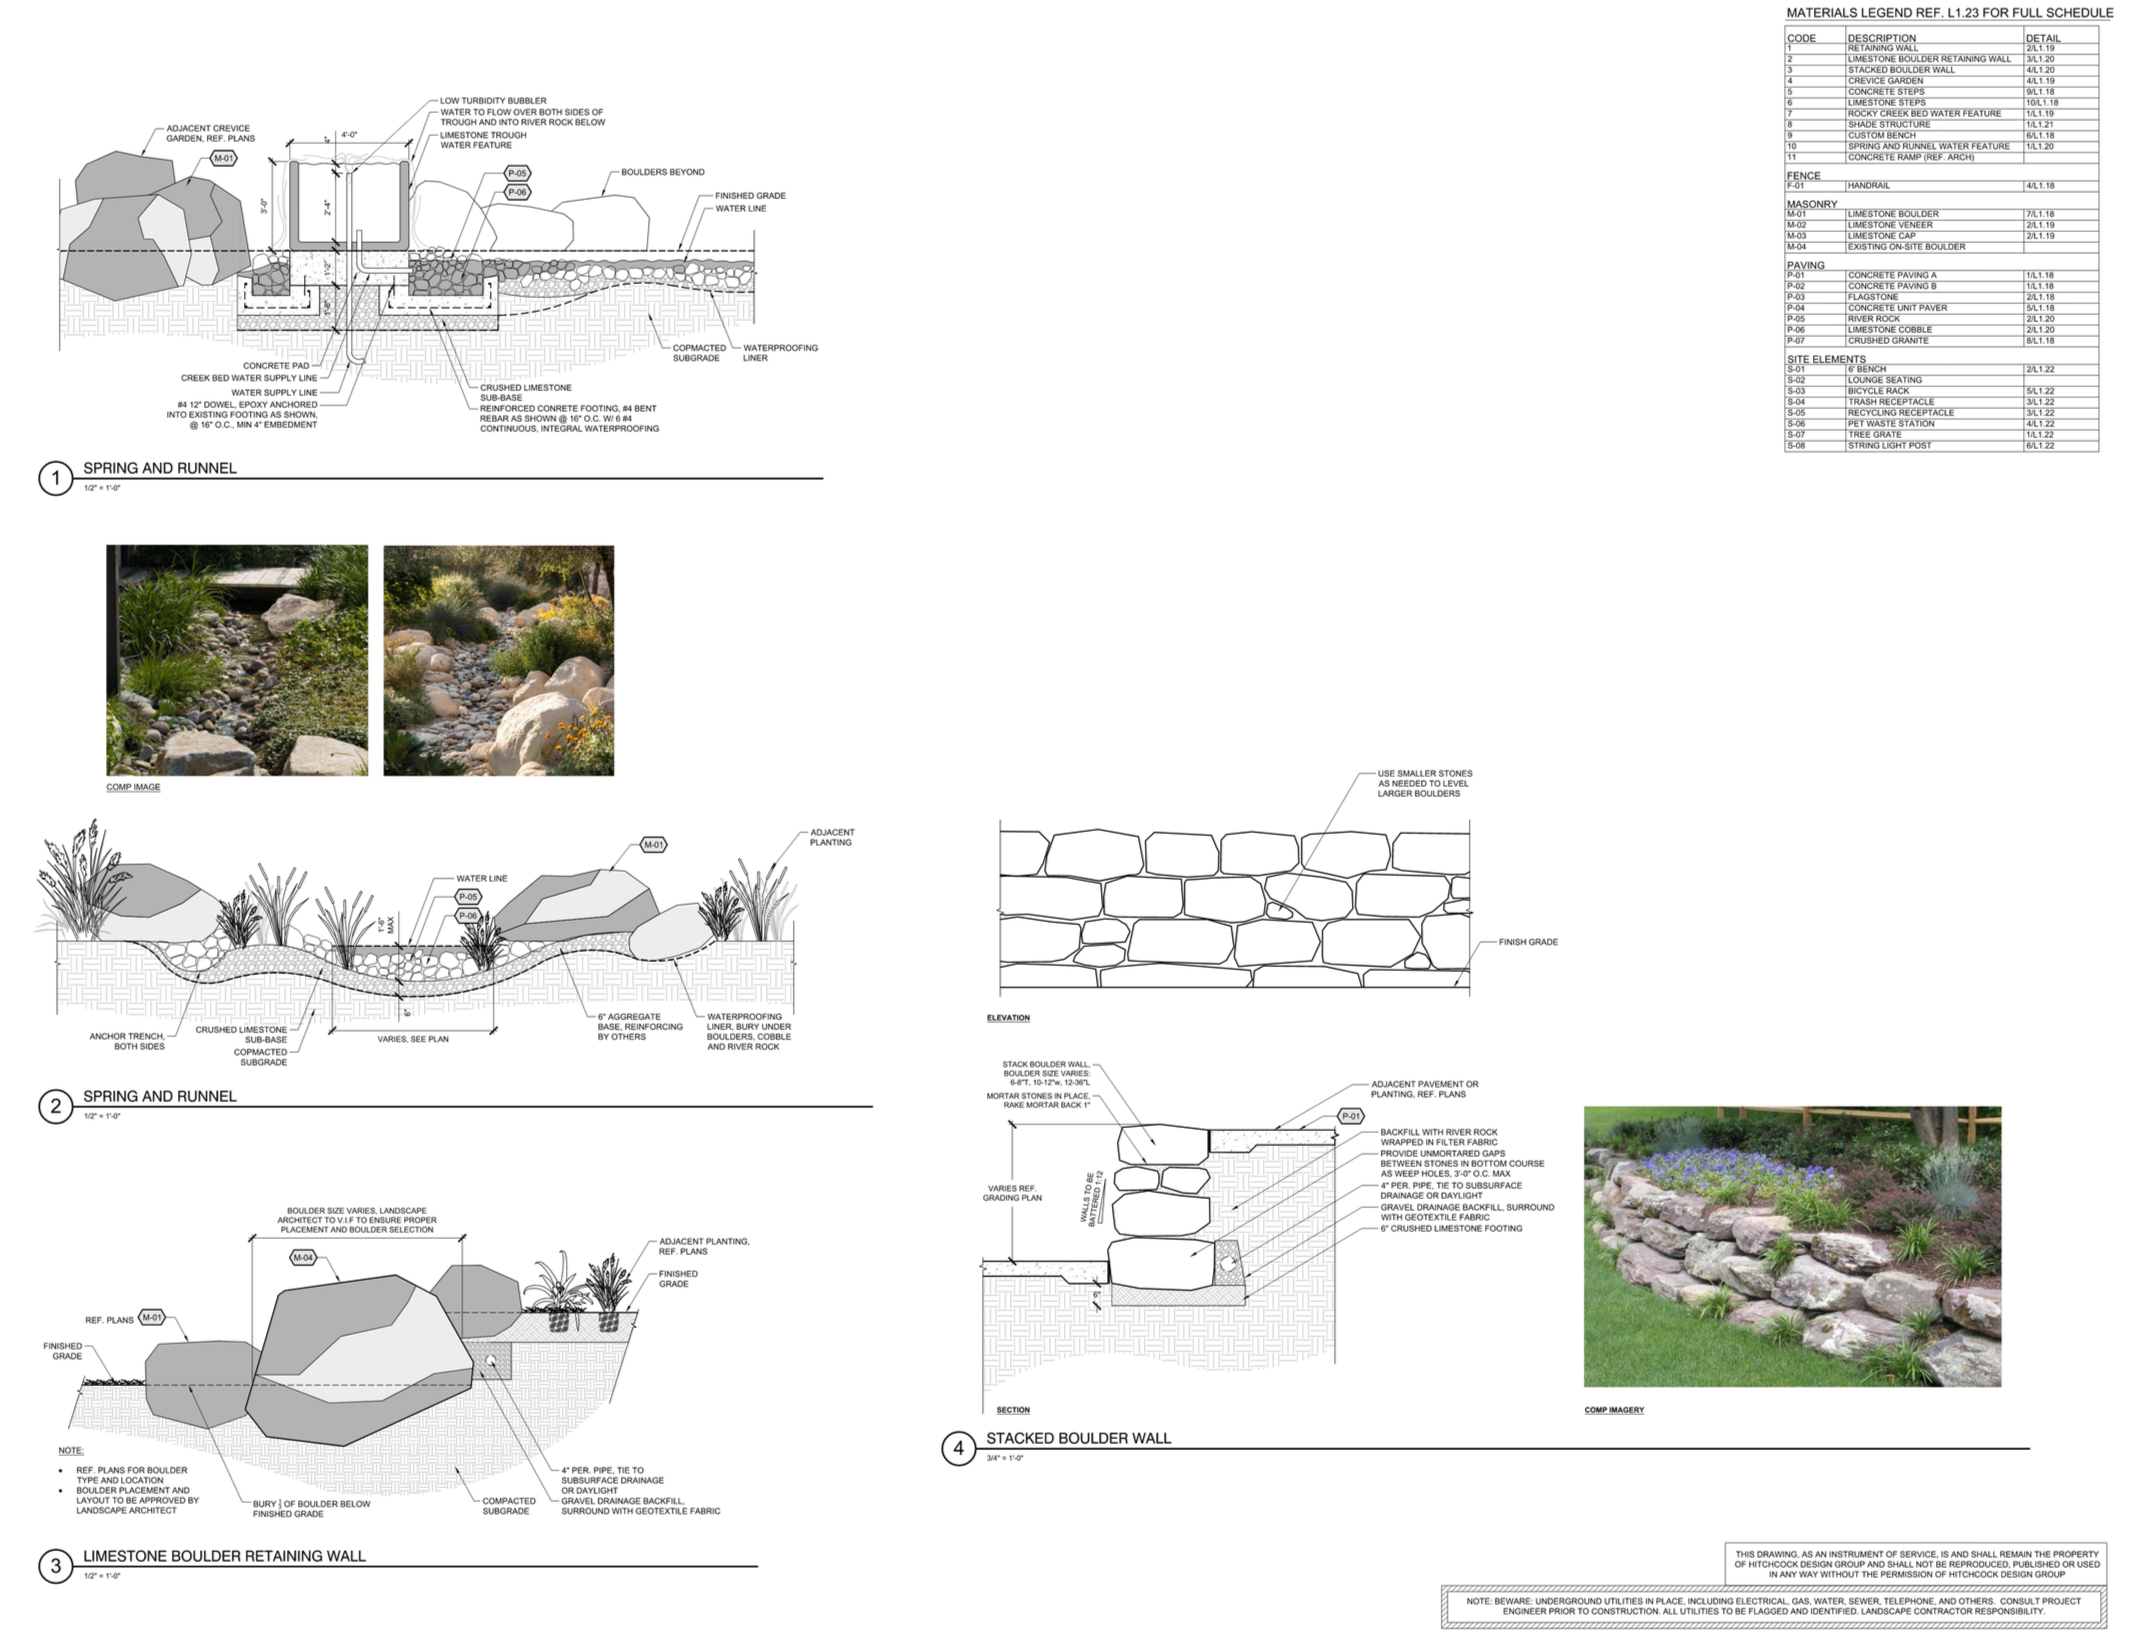
MASONRY DETAILING - WALLS / SITE FEATURES
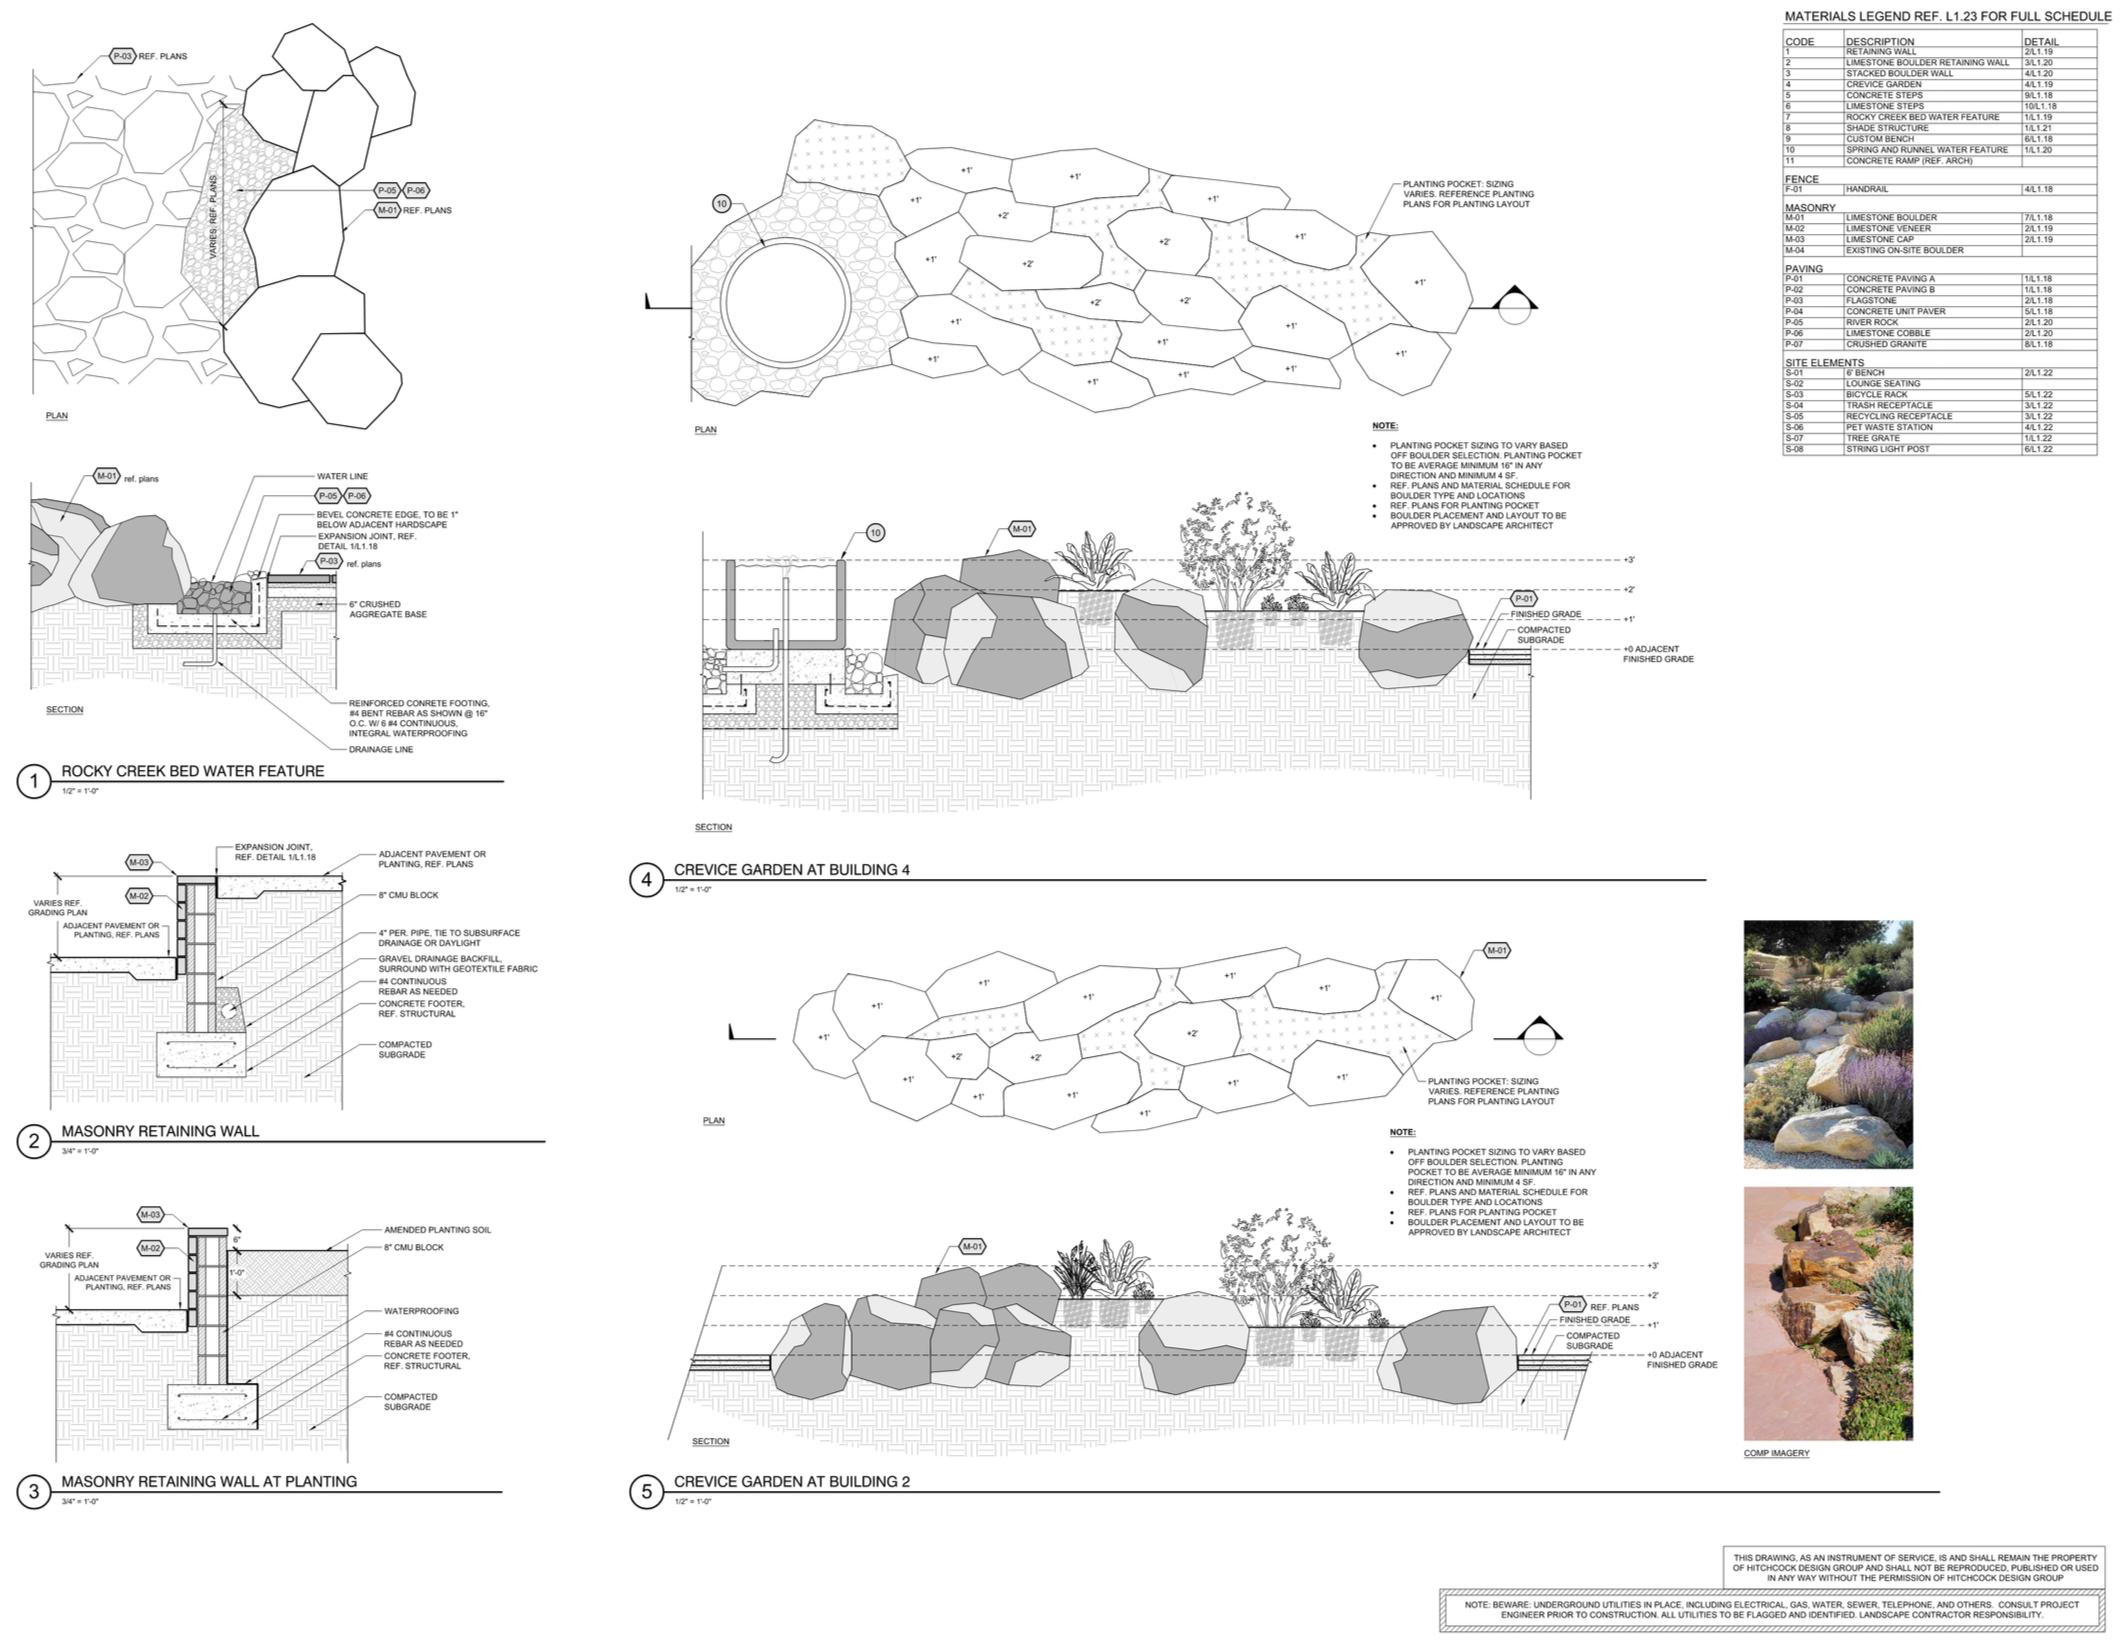
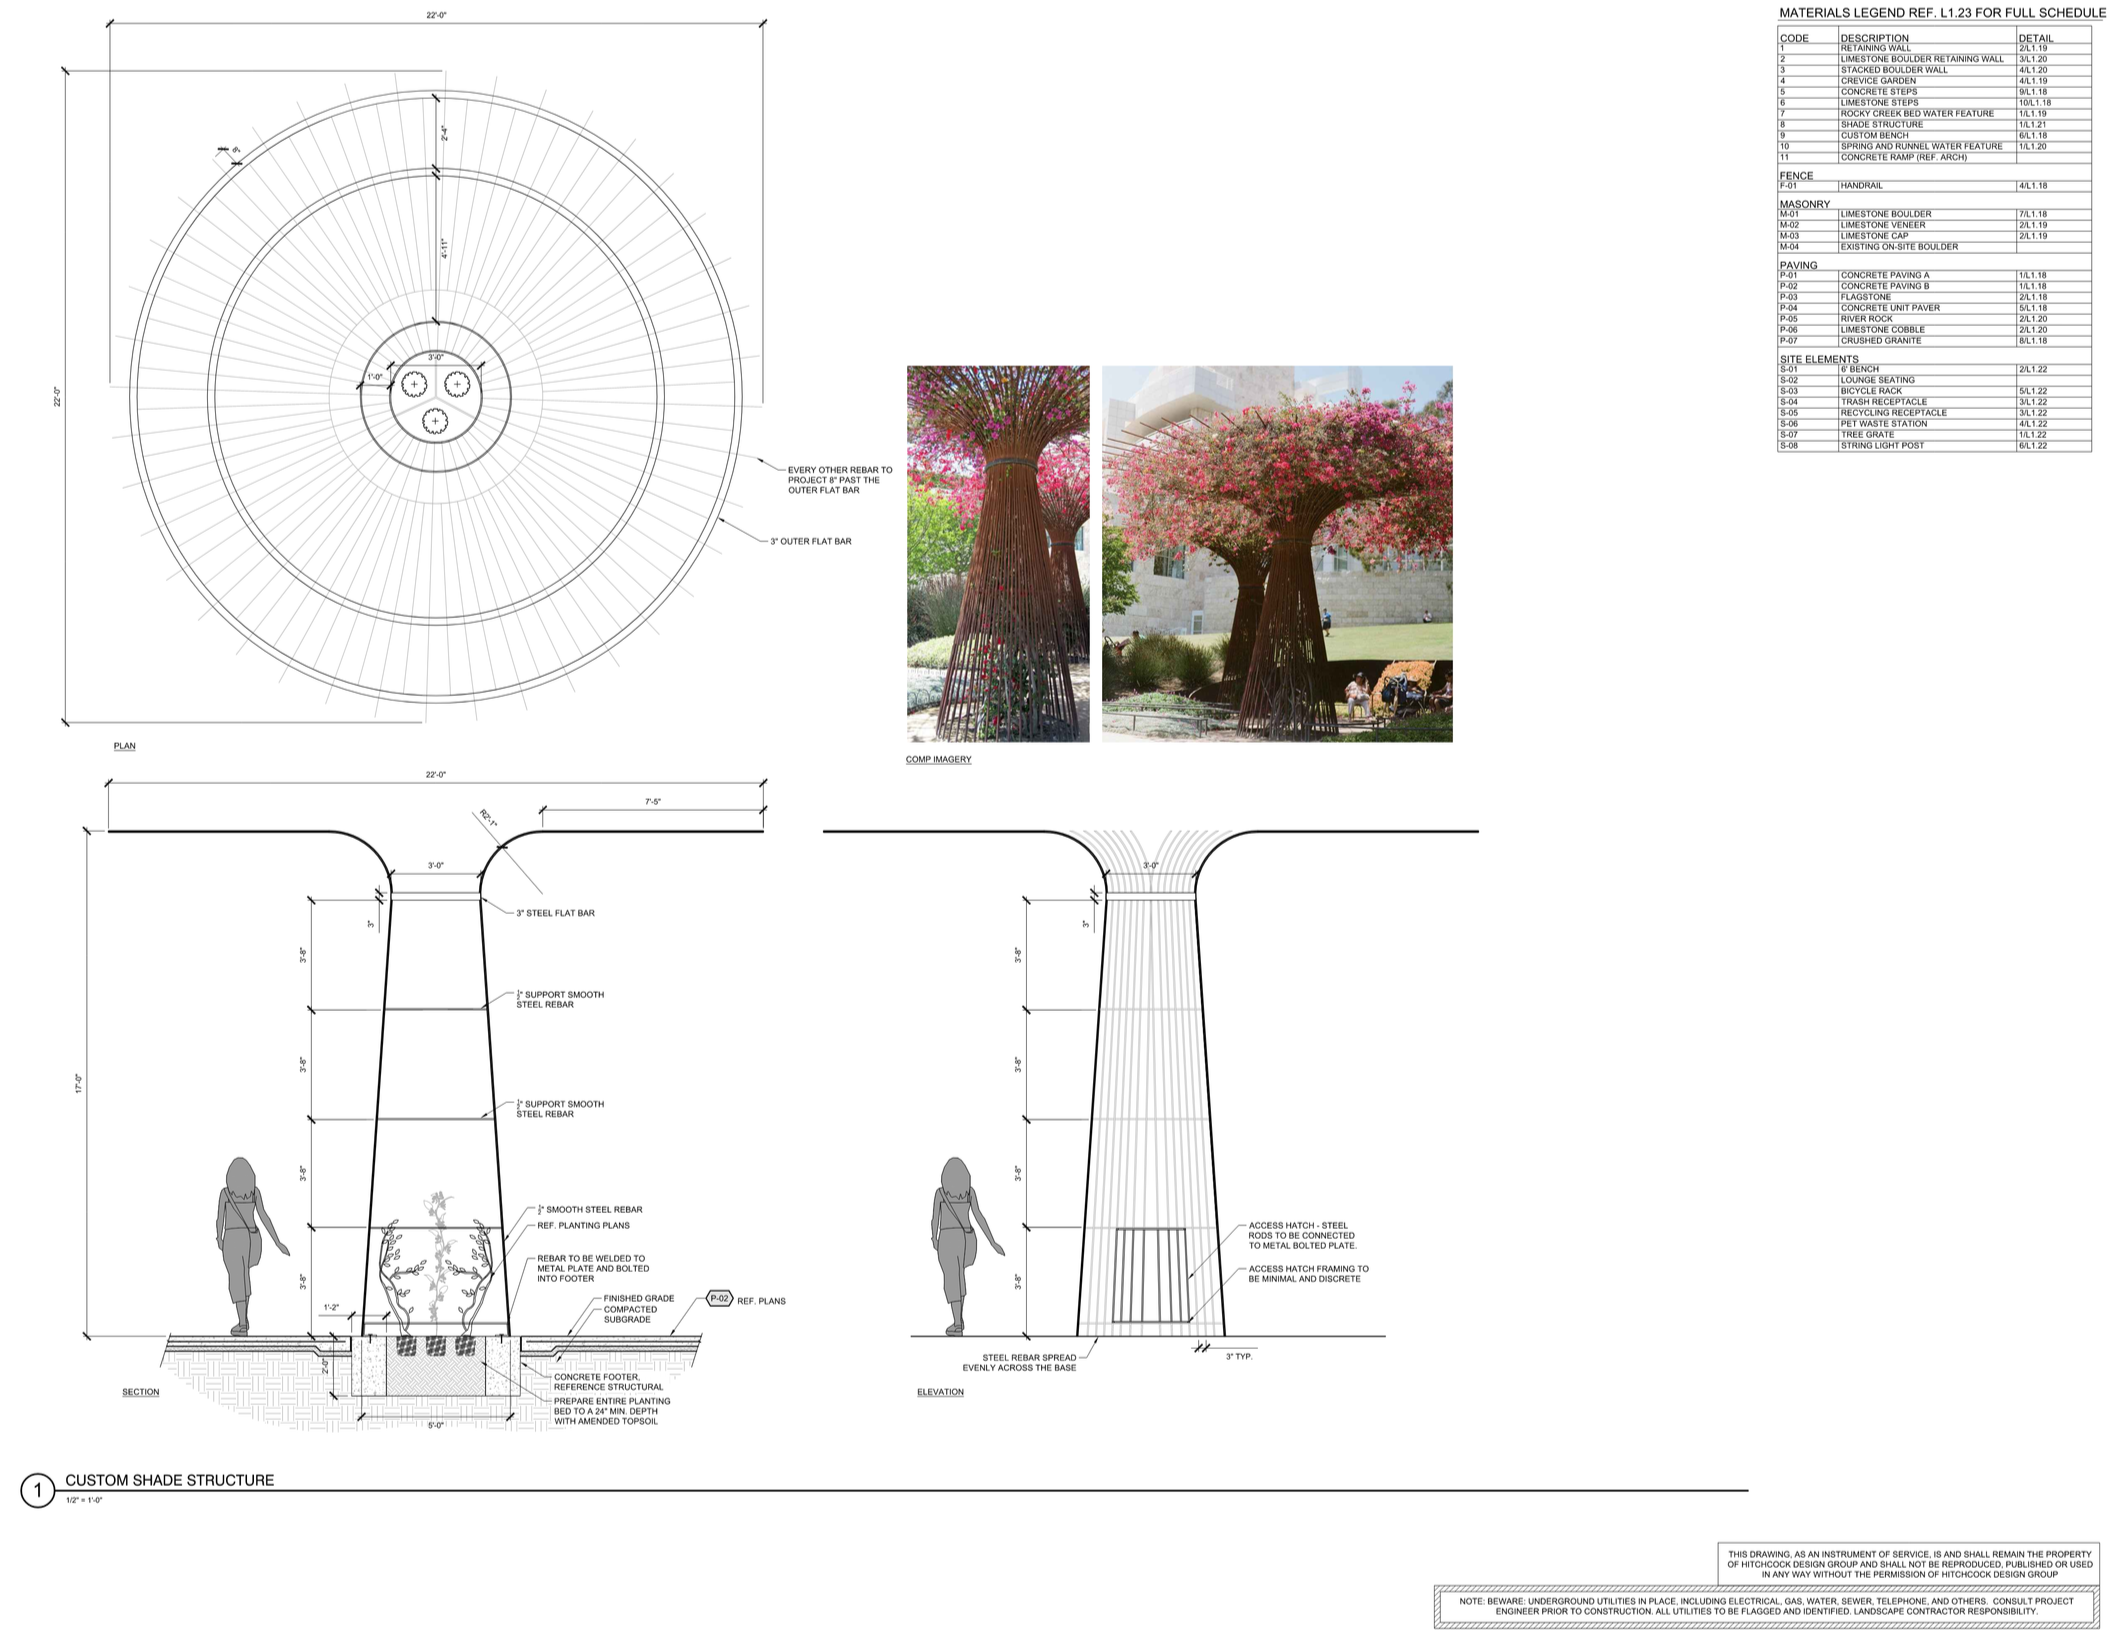
MASONRY DETAILING - SHADE STRUCTURE