2020 AIA-AAH STERIS Design Charrette
Approach
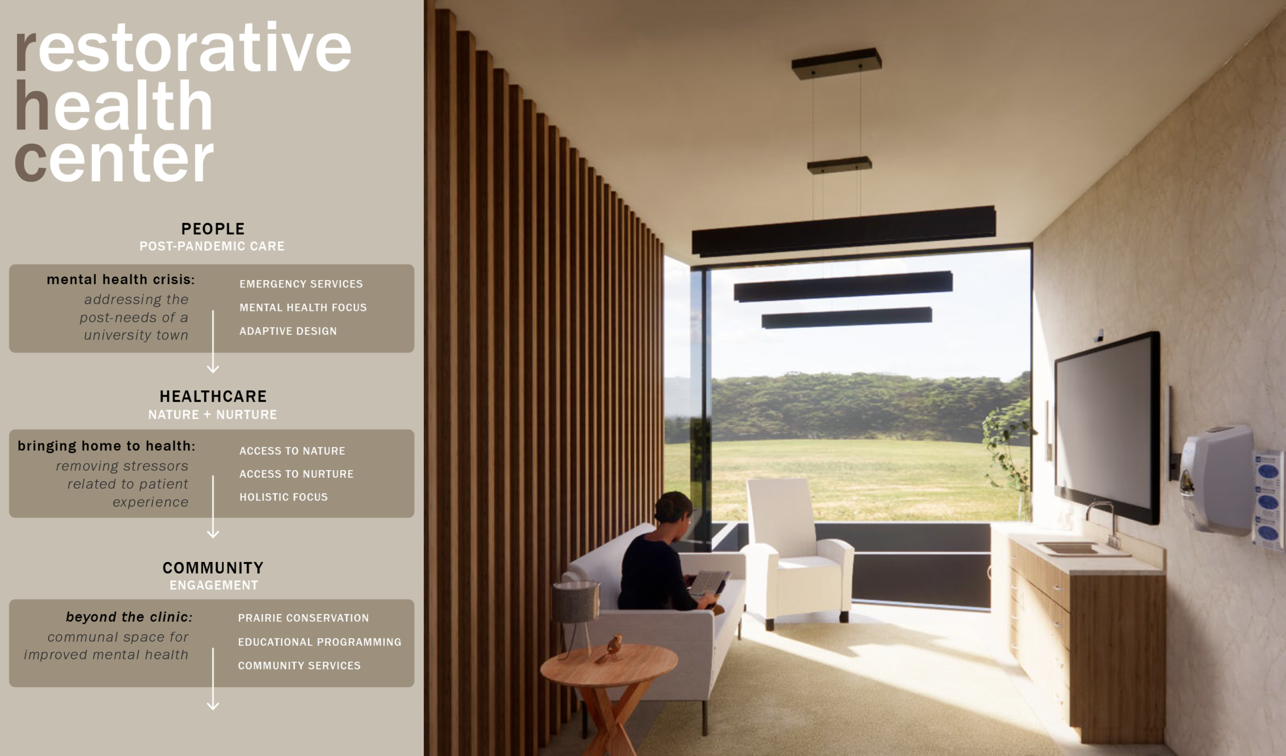
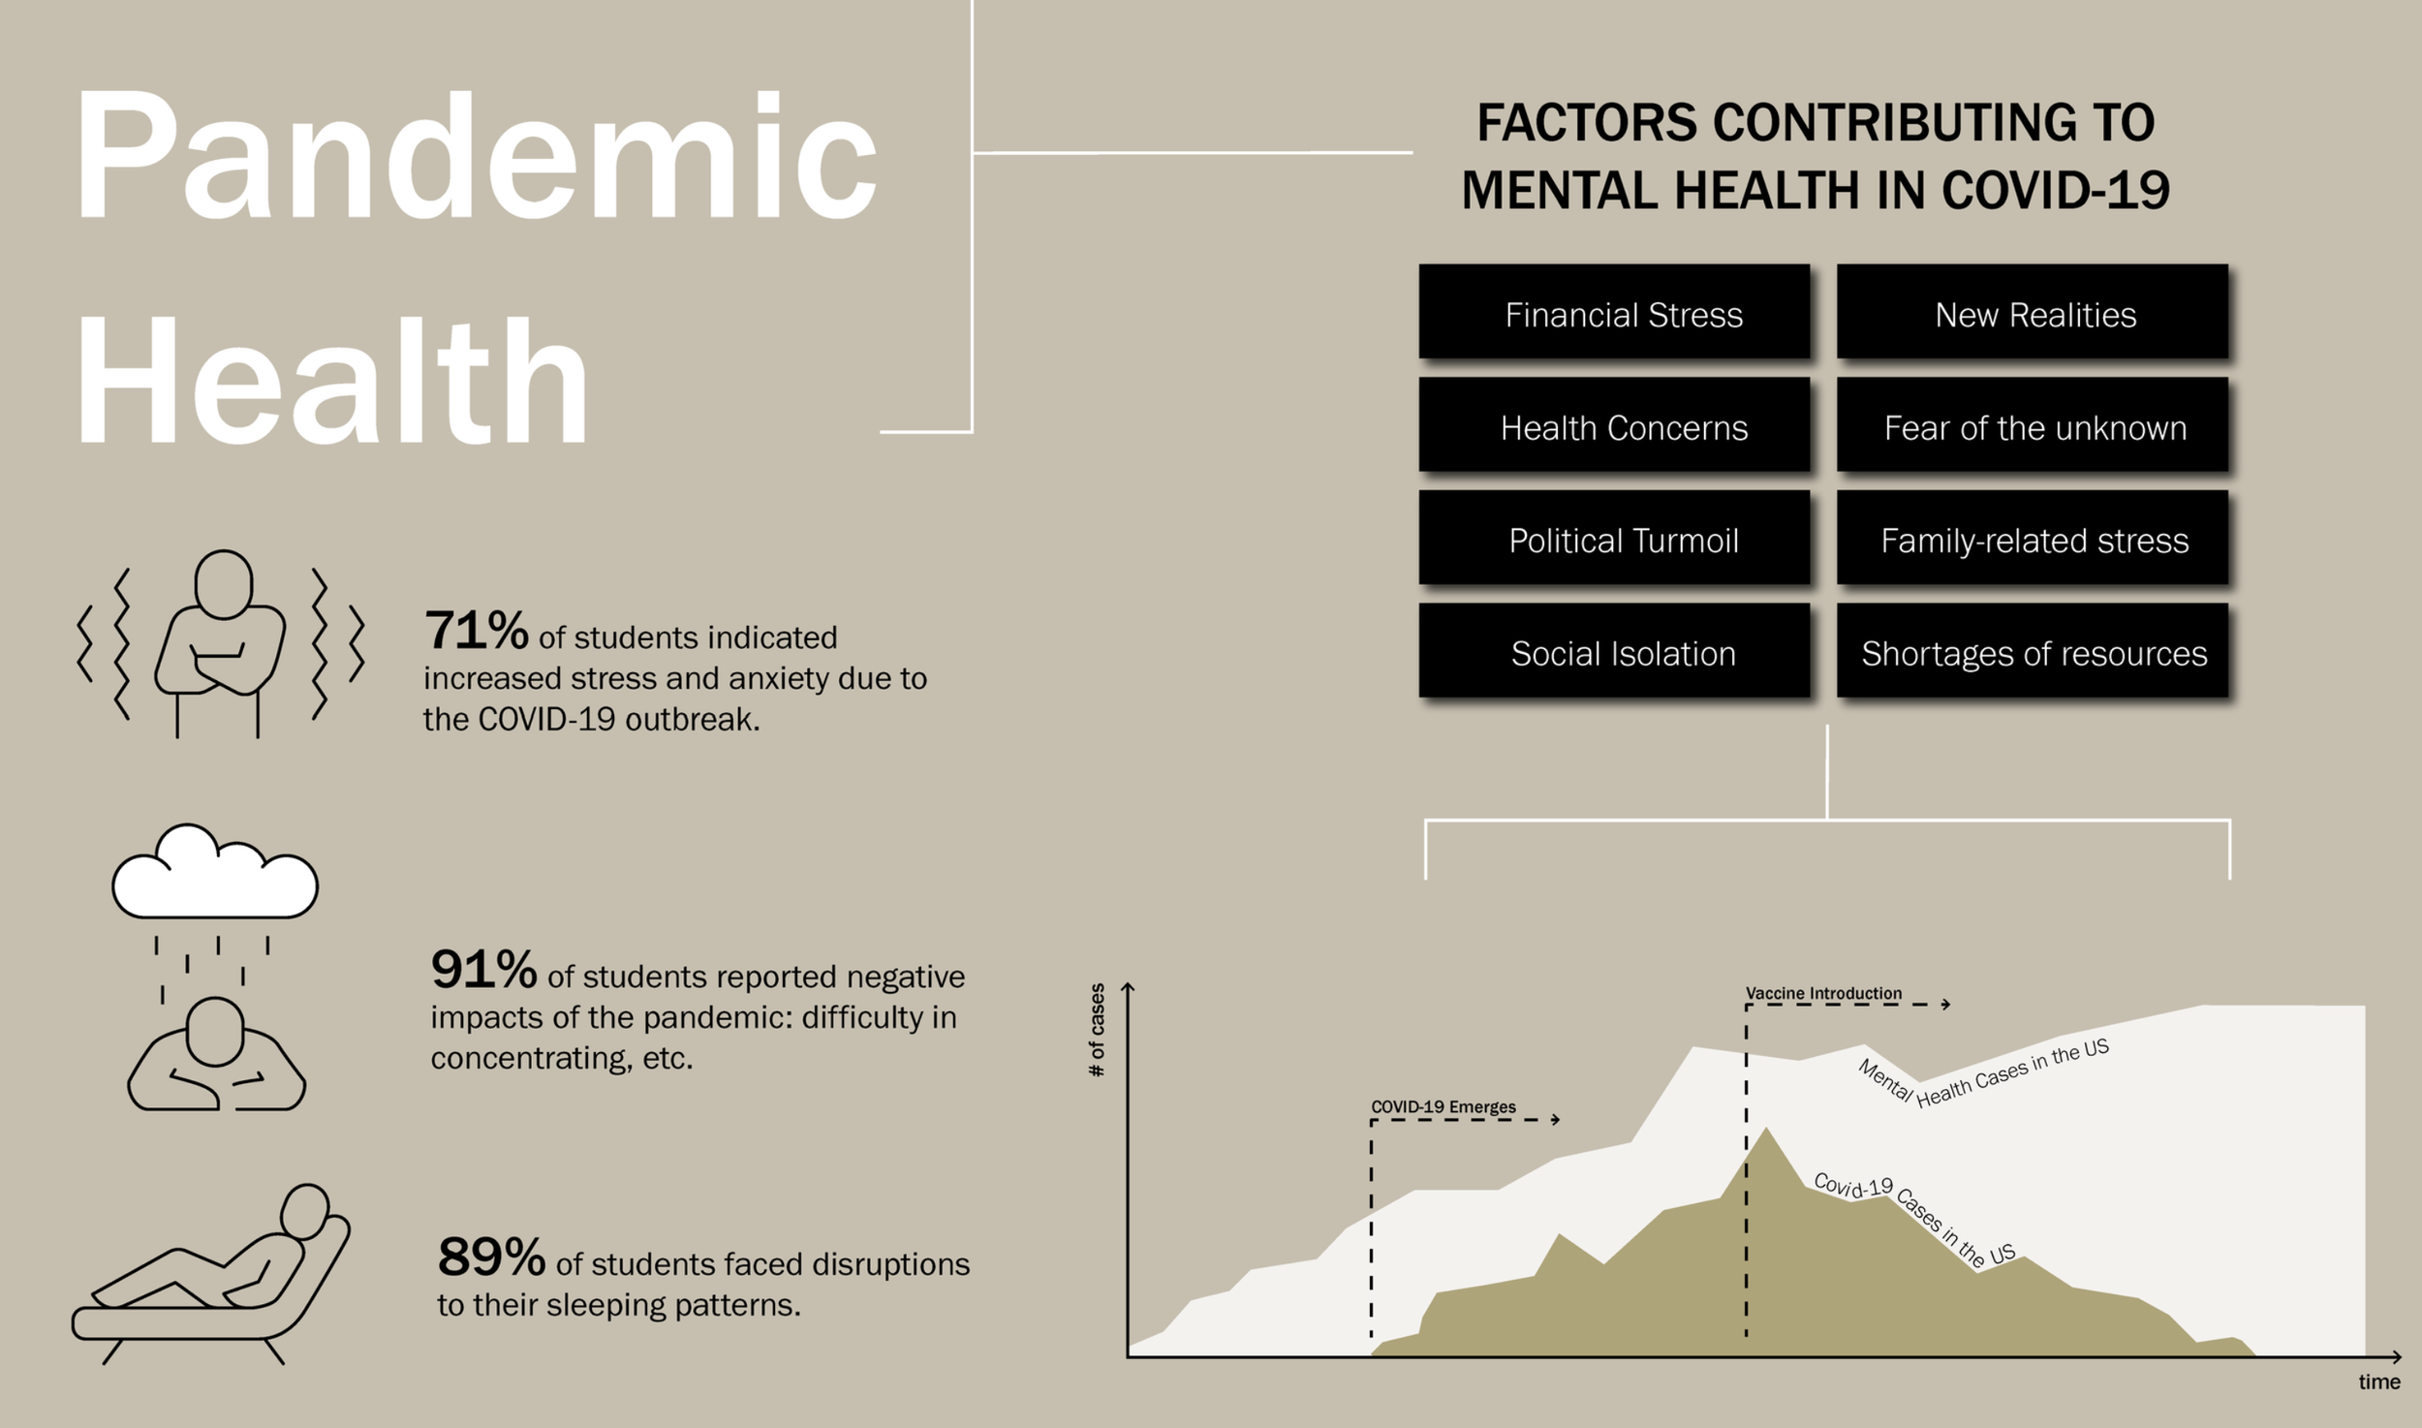
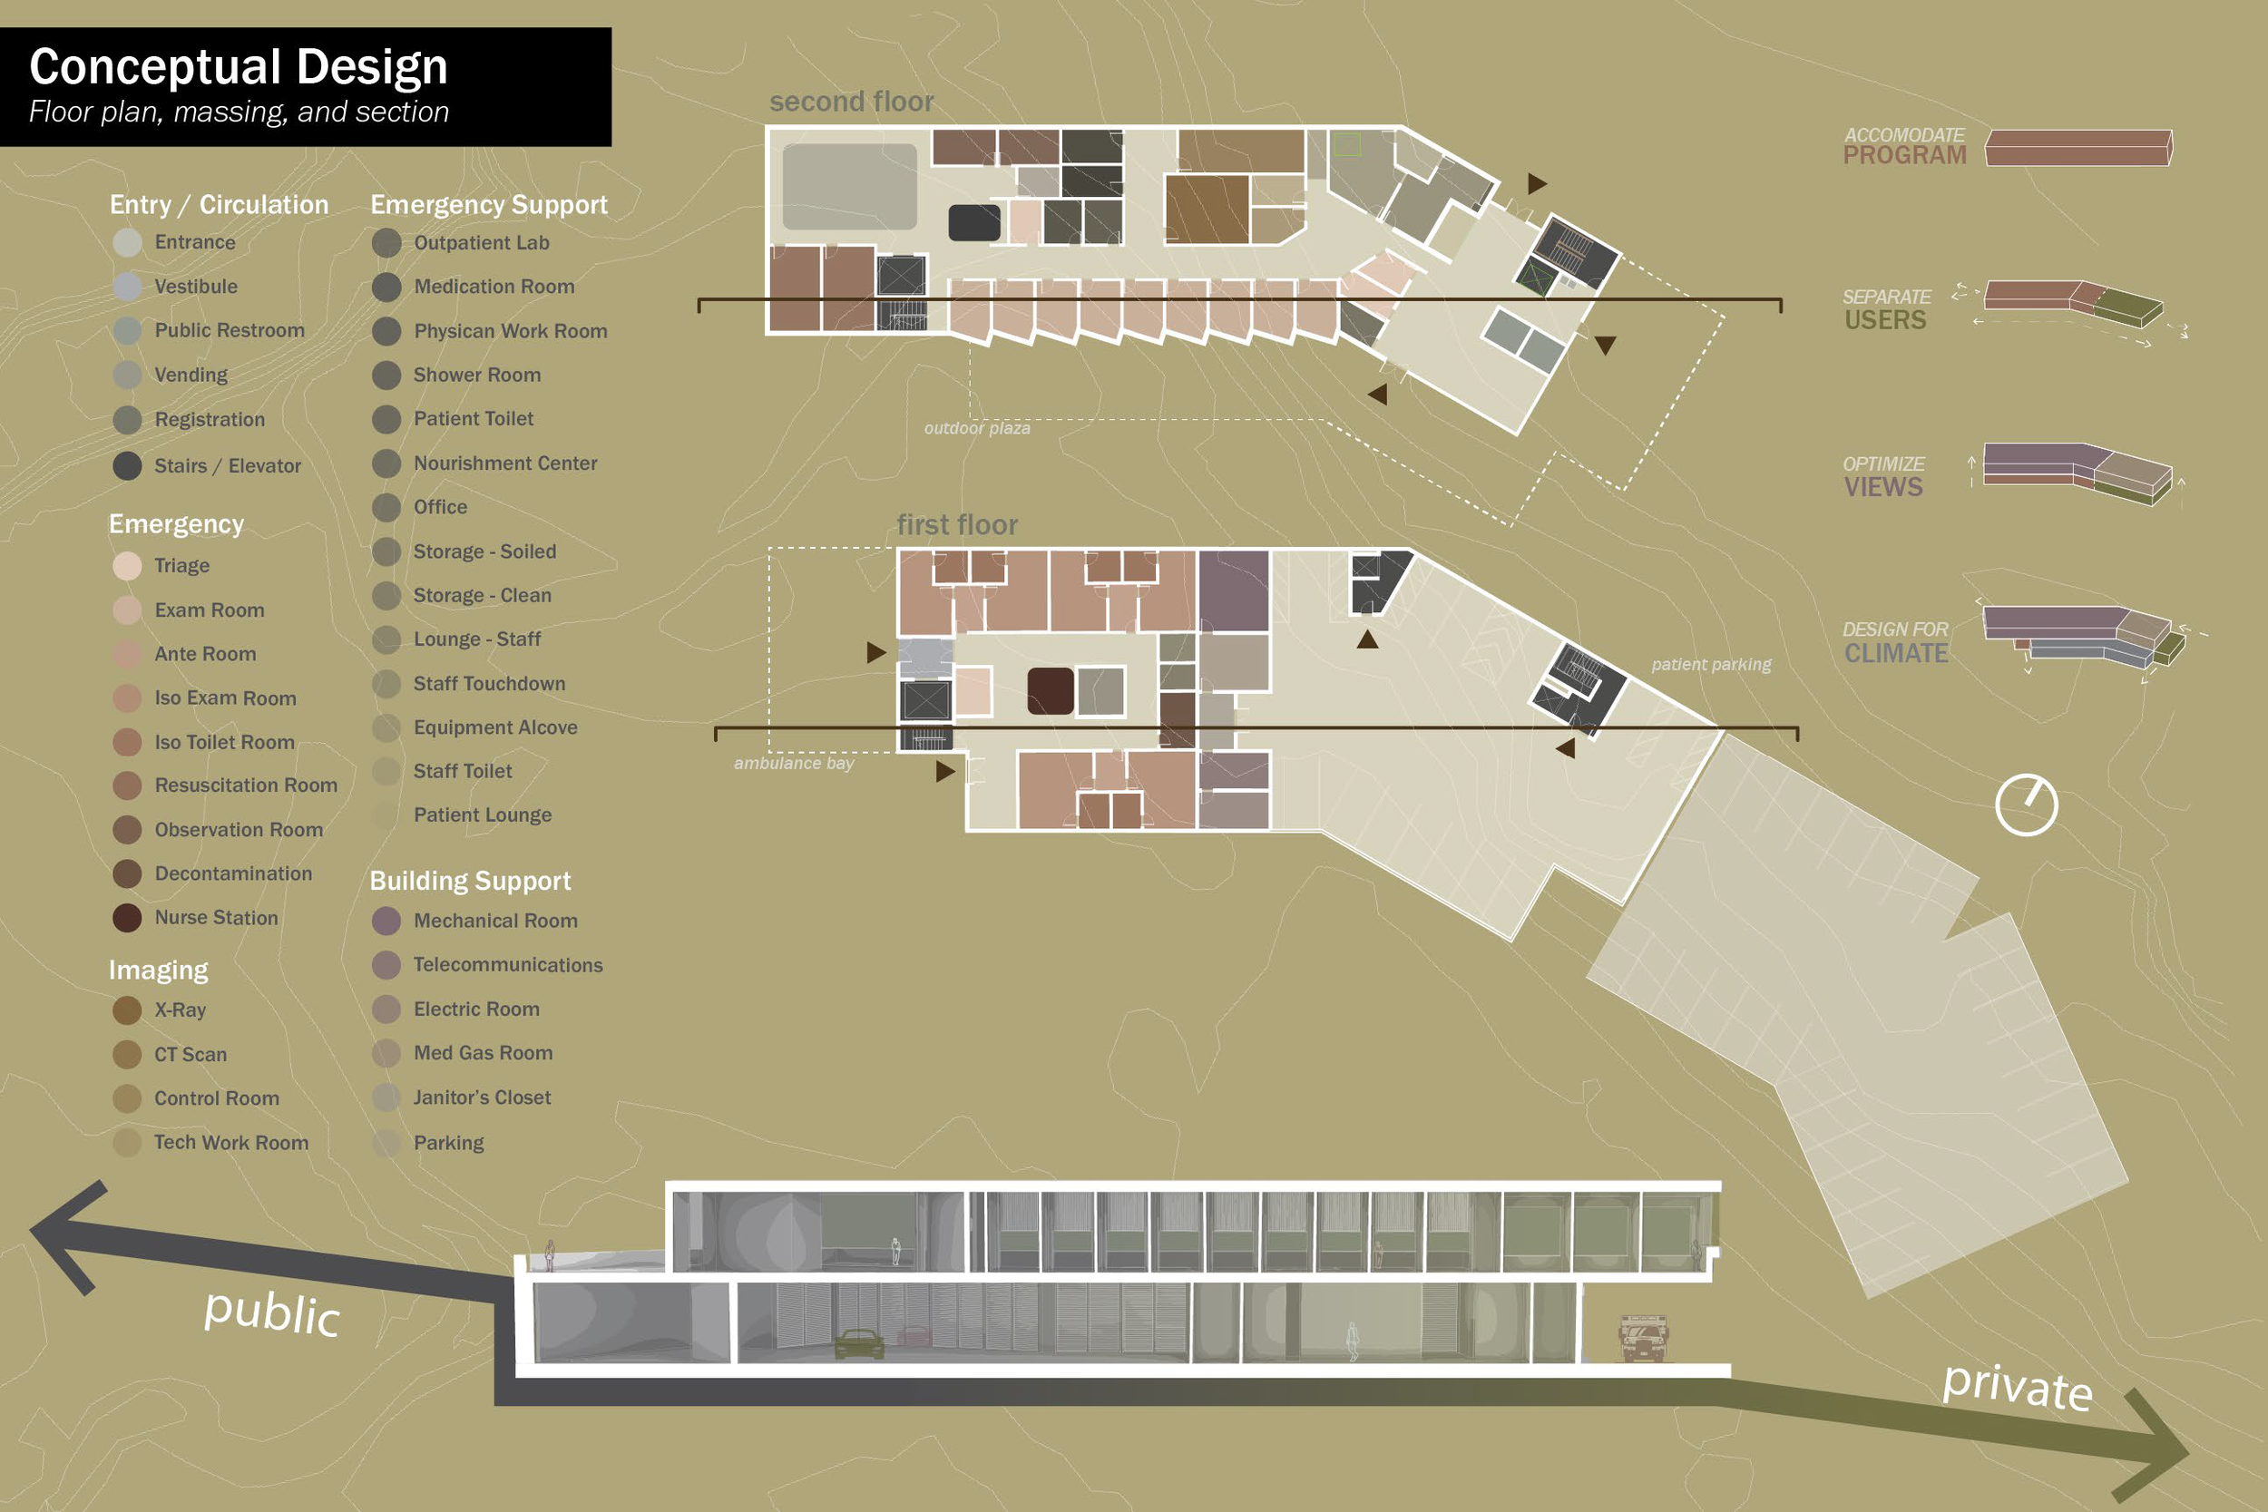
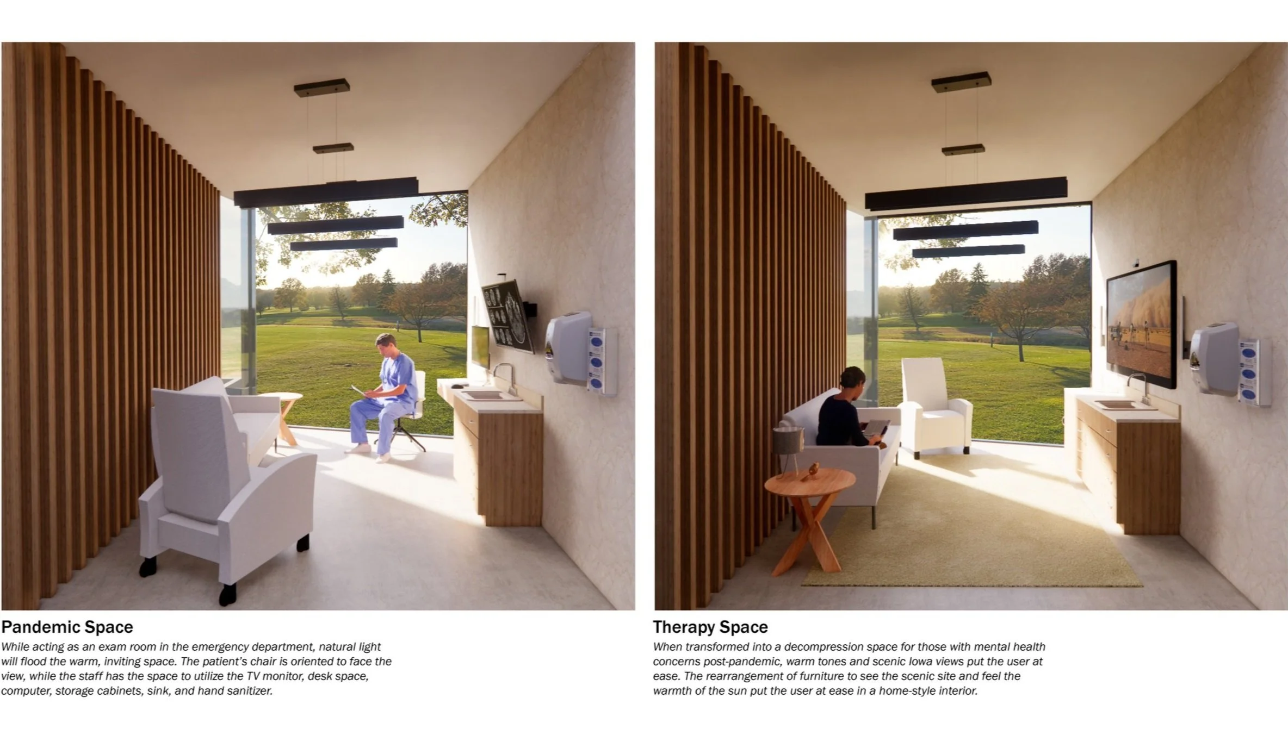
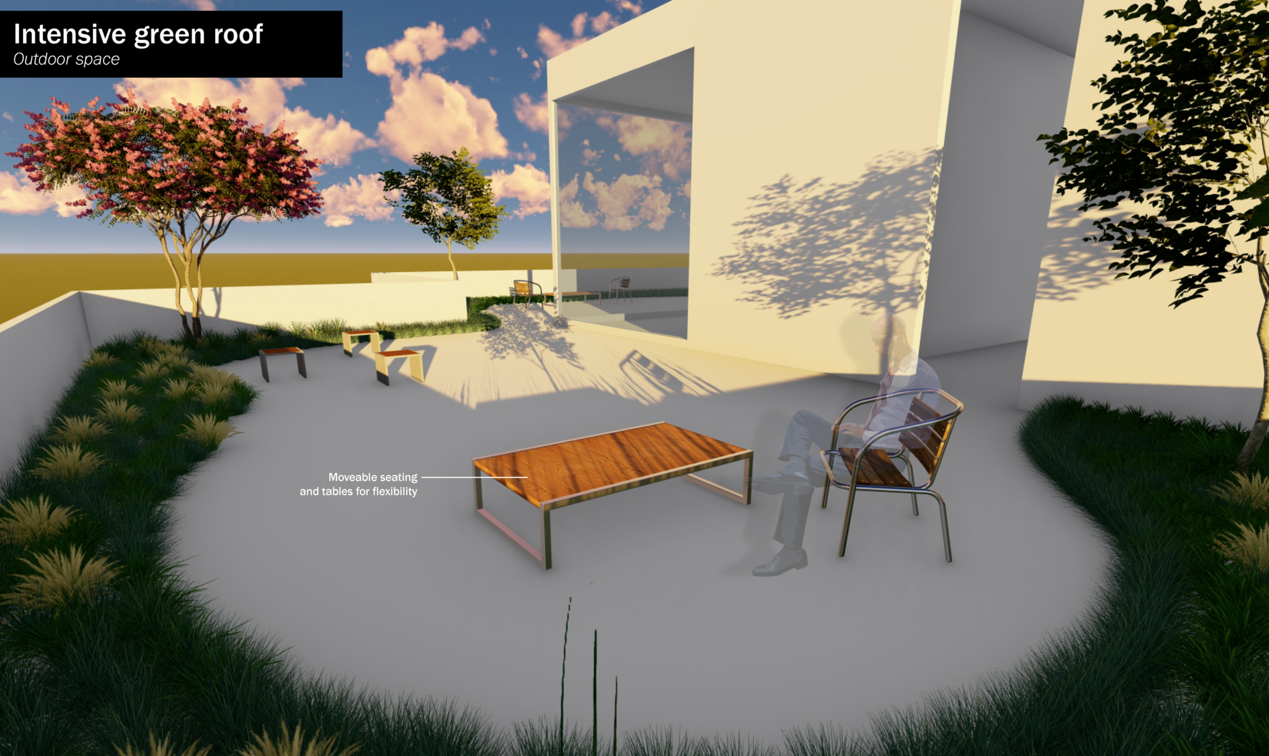
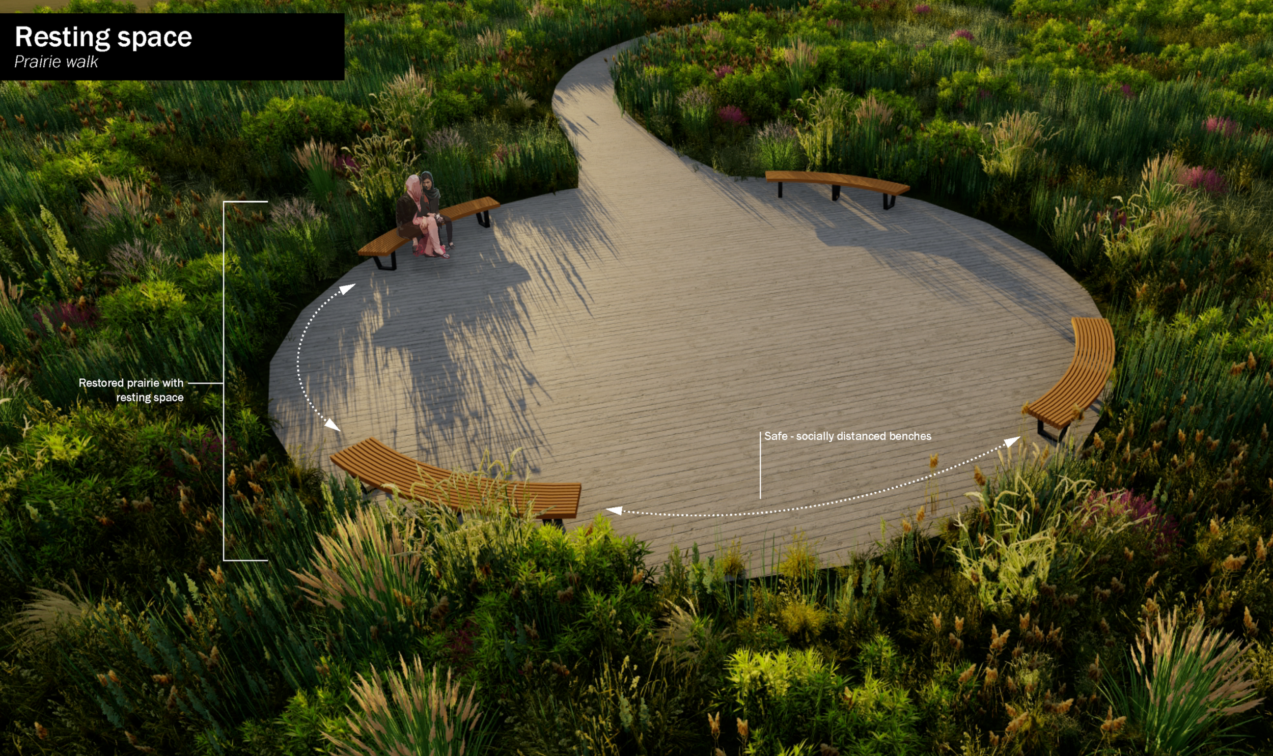
Our team approached the design of this emergency department through the lens of mental health. Developed during the COVID-19 pandemic, the project responded to an immediate need for physical care while recognizing the emotional strain patients and their families were experiencing. Financial uncertainty, isolation, changes to work and school, and concerns about loved ones all shaped that experience.
The design aims to support patients’ physical needs while making space for mental health care beyond the pandemic. By considering both from the outset, we hoped to create an emergency department that could better serve the community over time.
Prompt
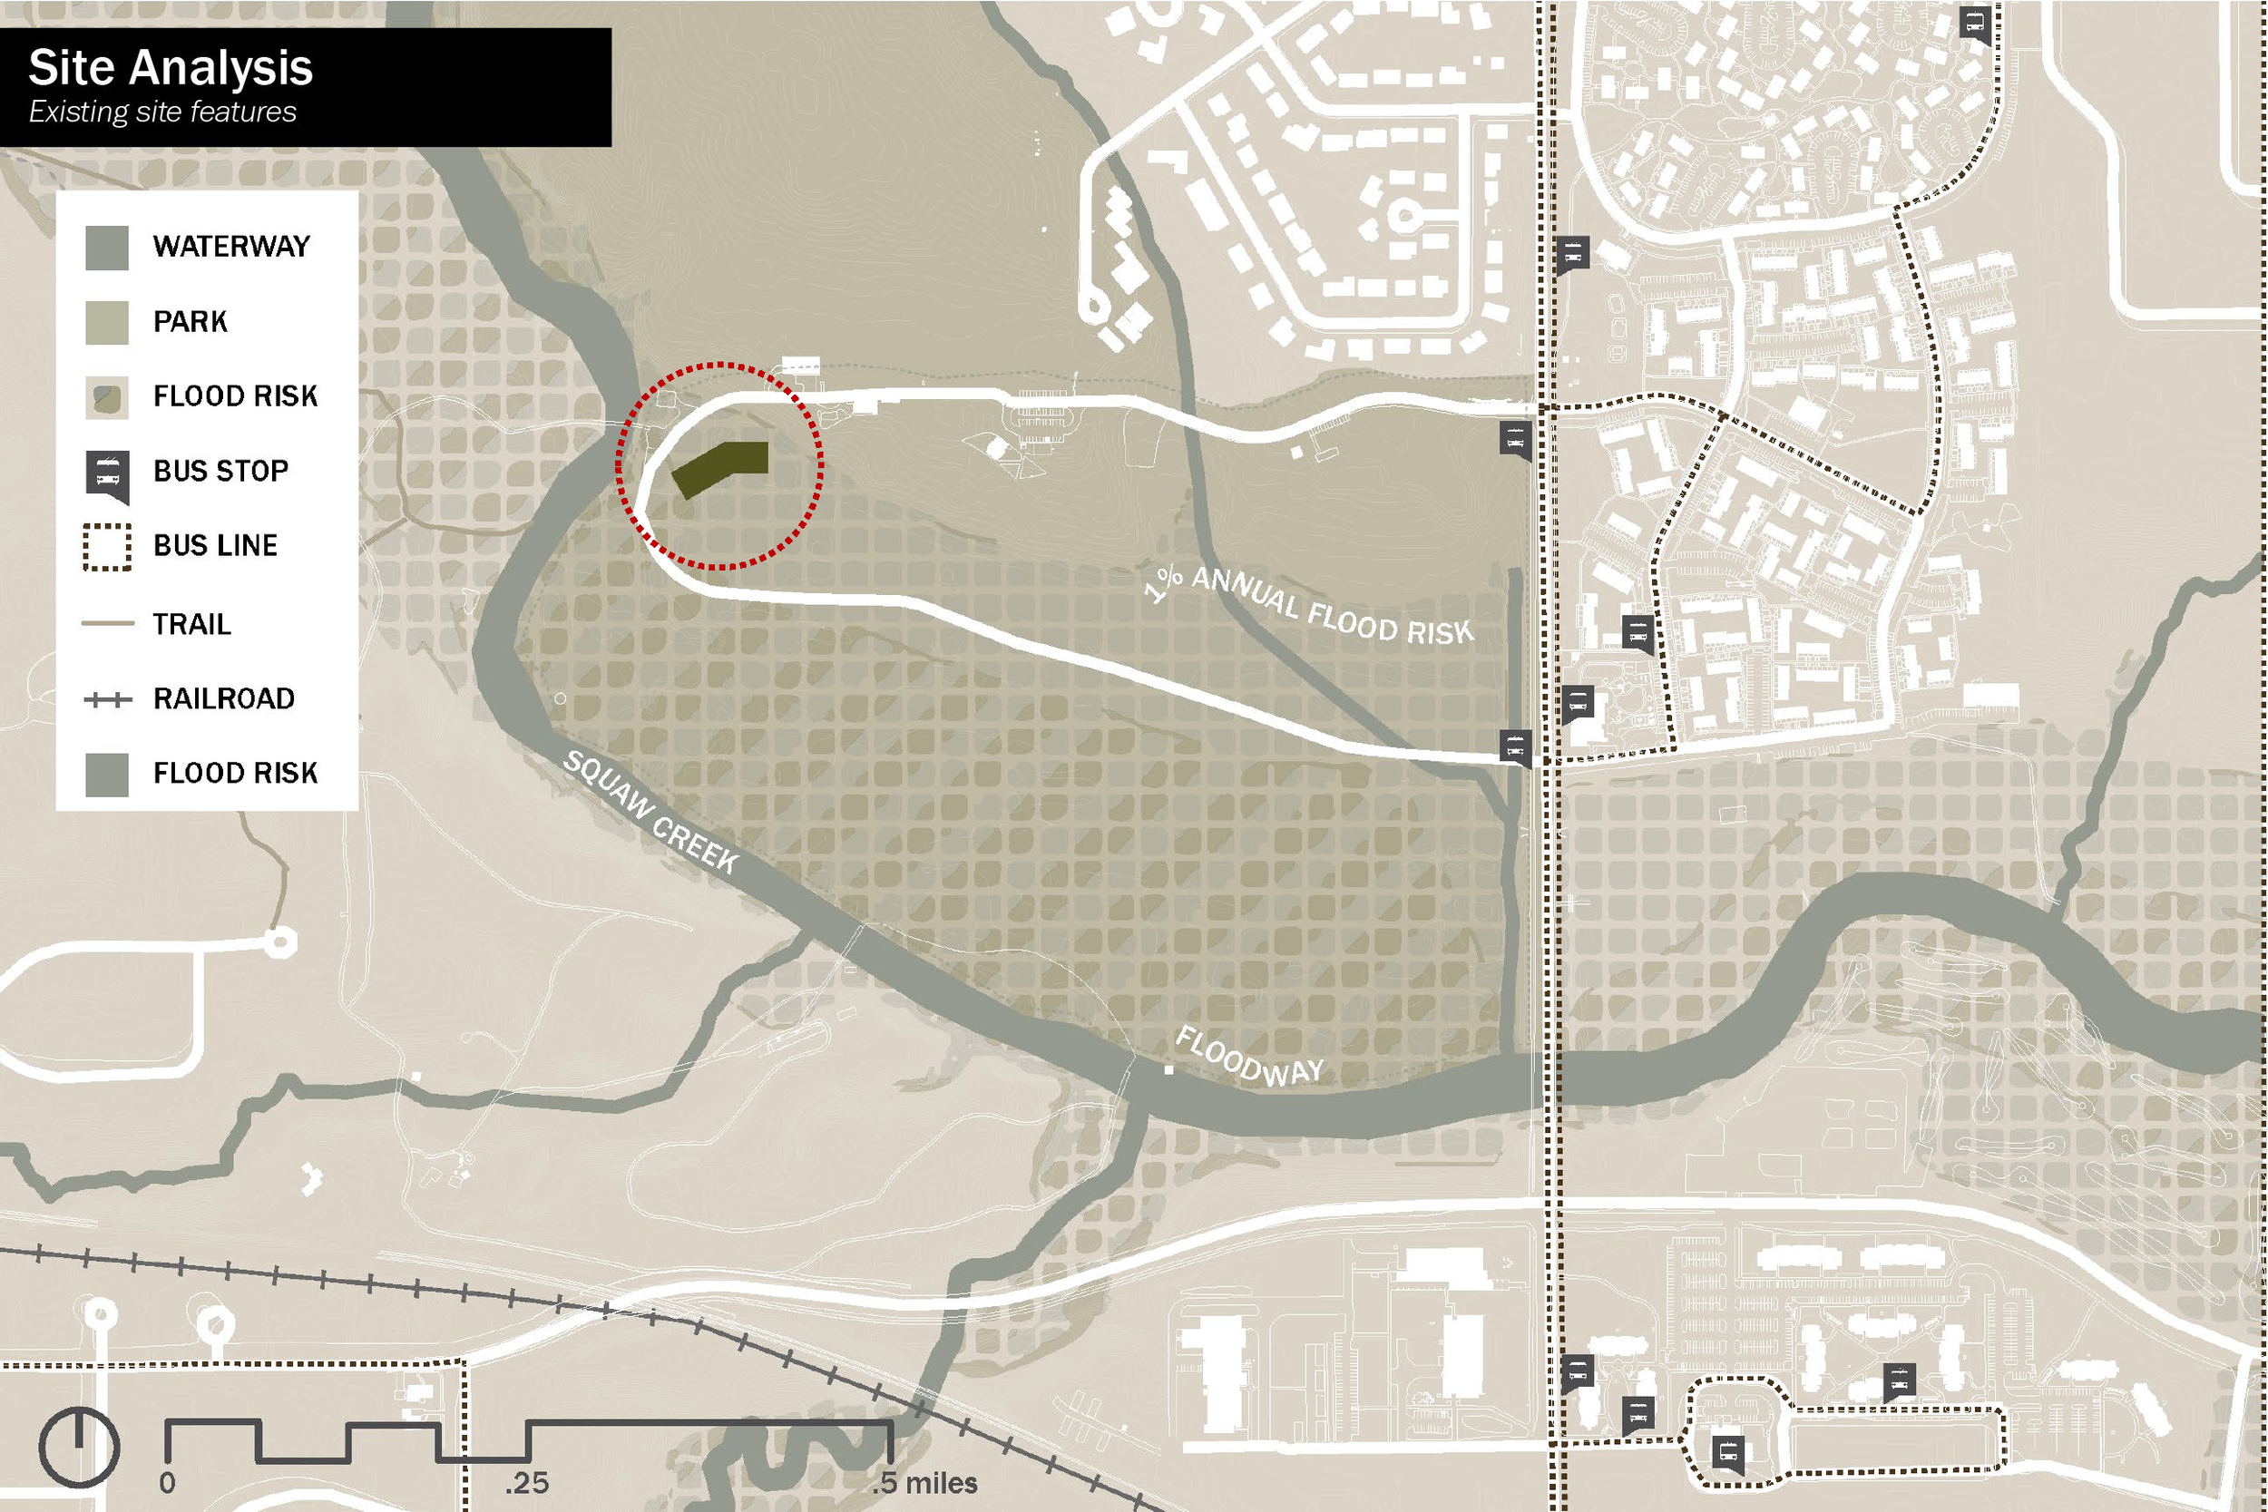
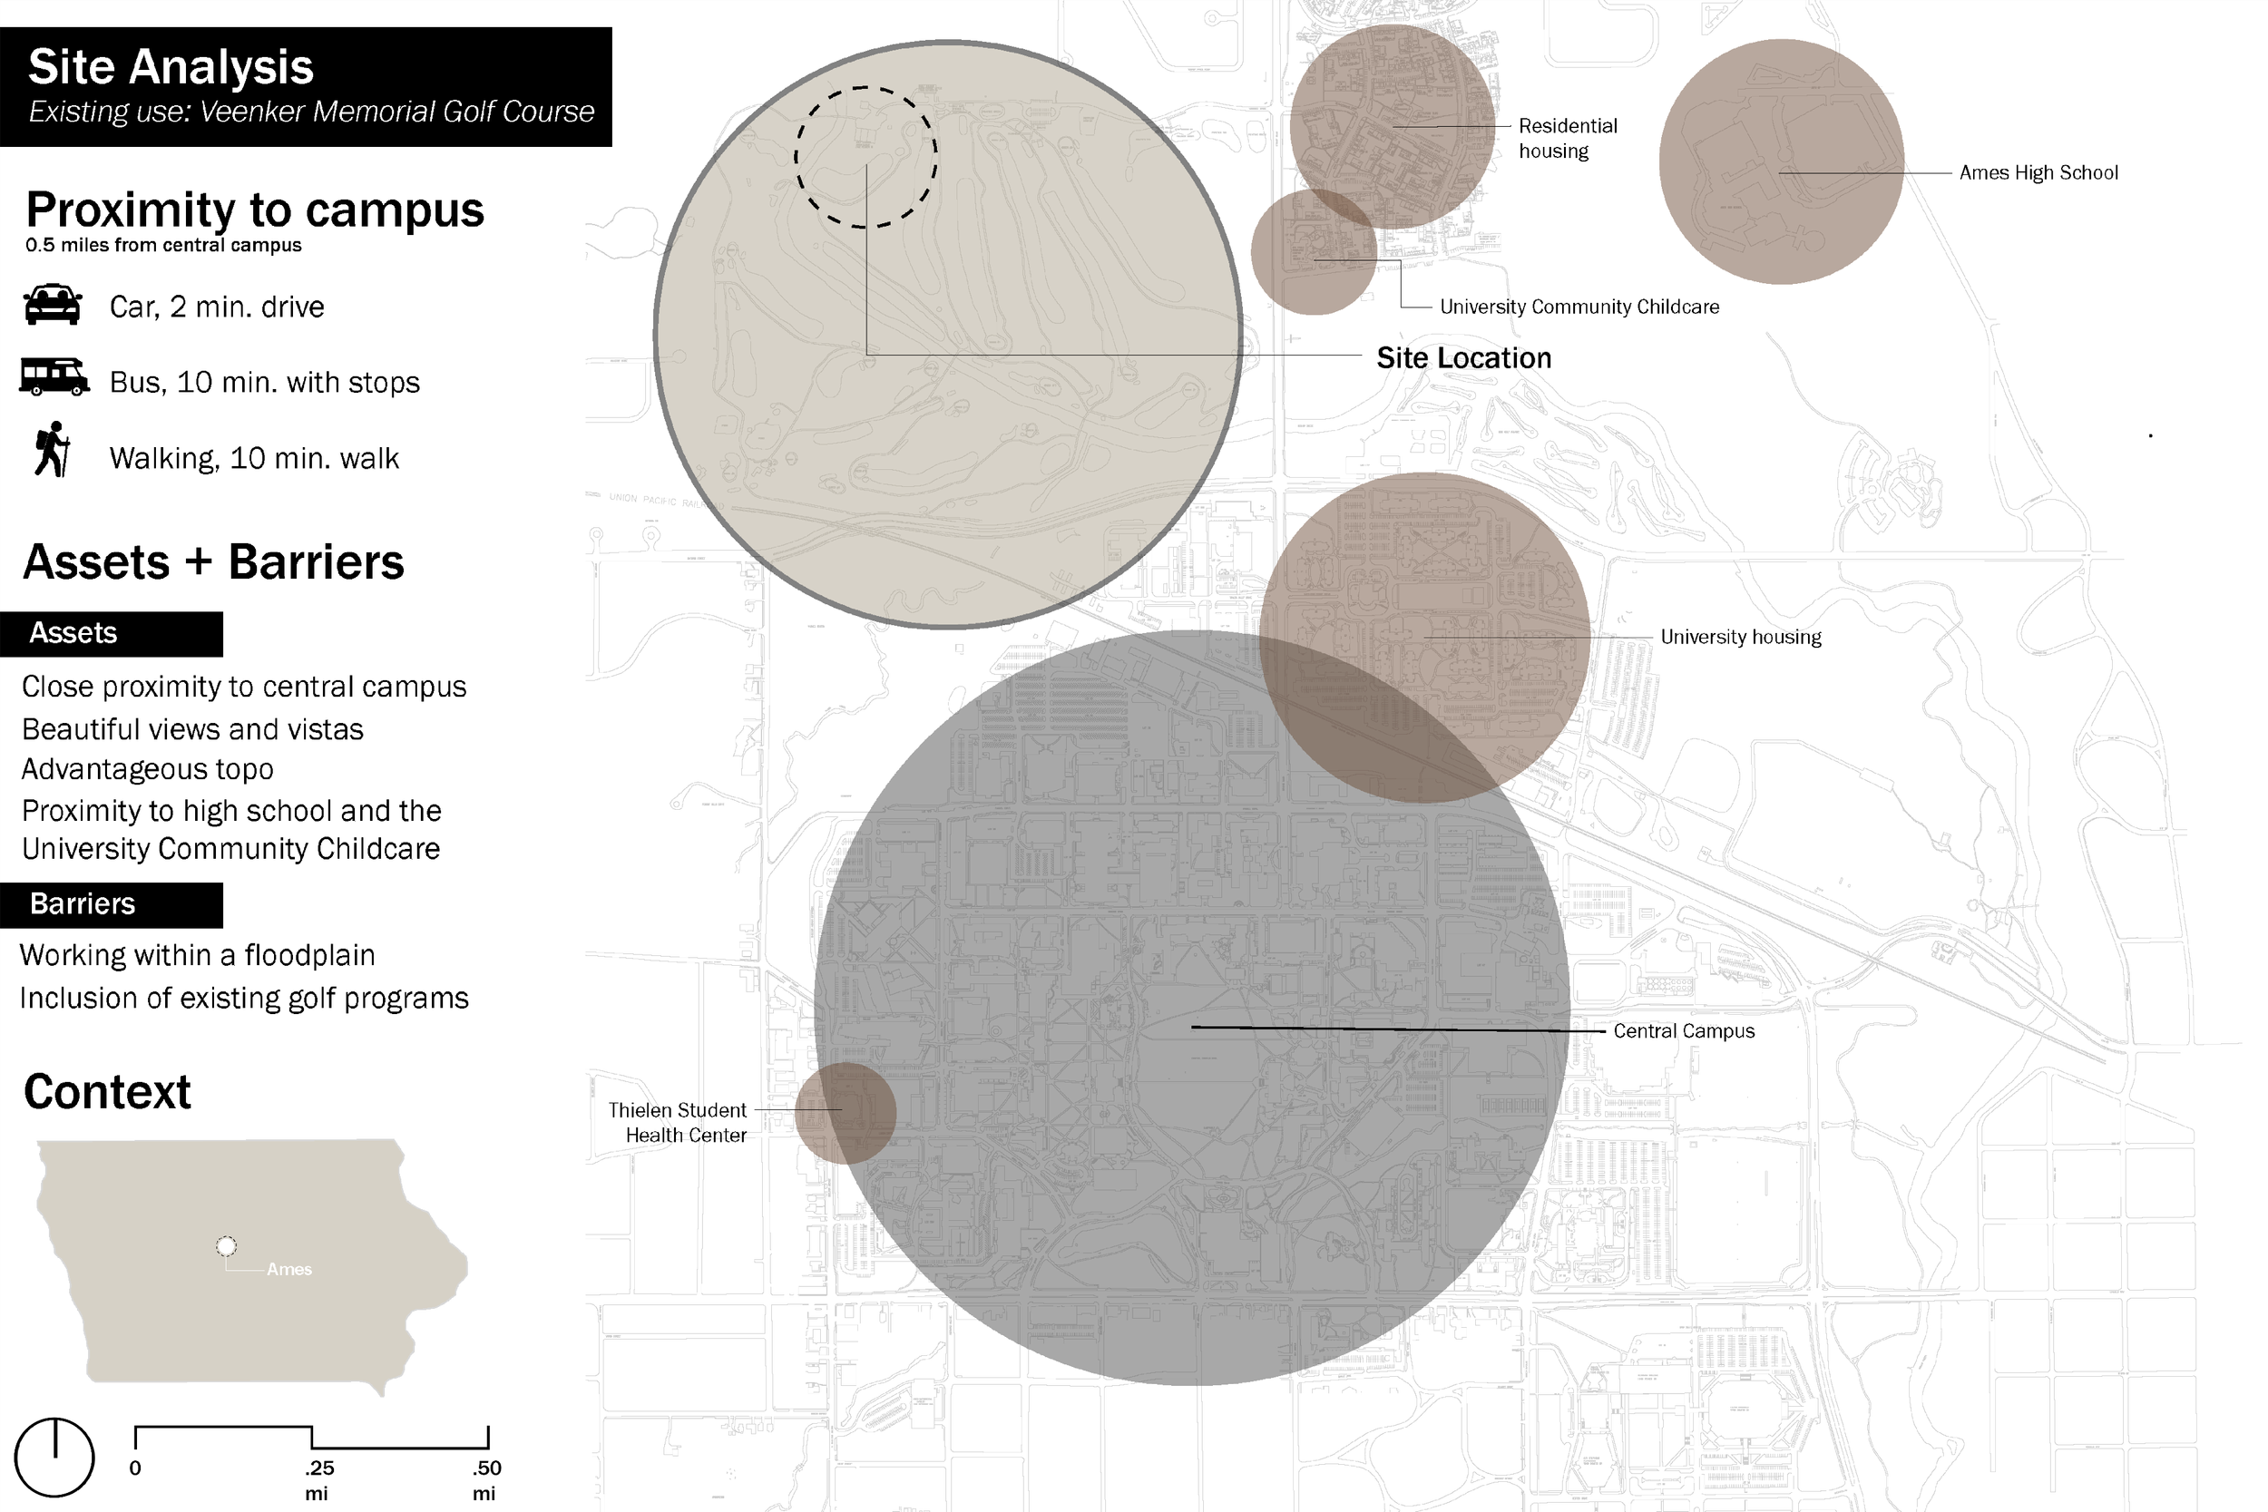
Design a Post-Pandemic Emergency Department. Designs For An Adaptable, Freestanding Emergency Department. The design must be at least 2.5 acres. Accommodate 30-50 parking spots. Locate the building adjacent to or within your university. Consider the approach to the site by car, public transport, and pedestrians.
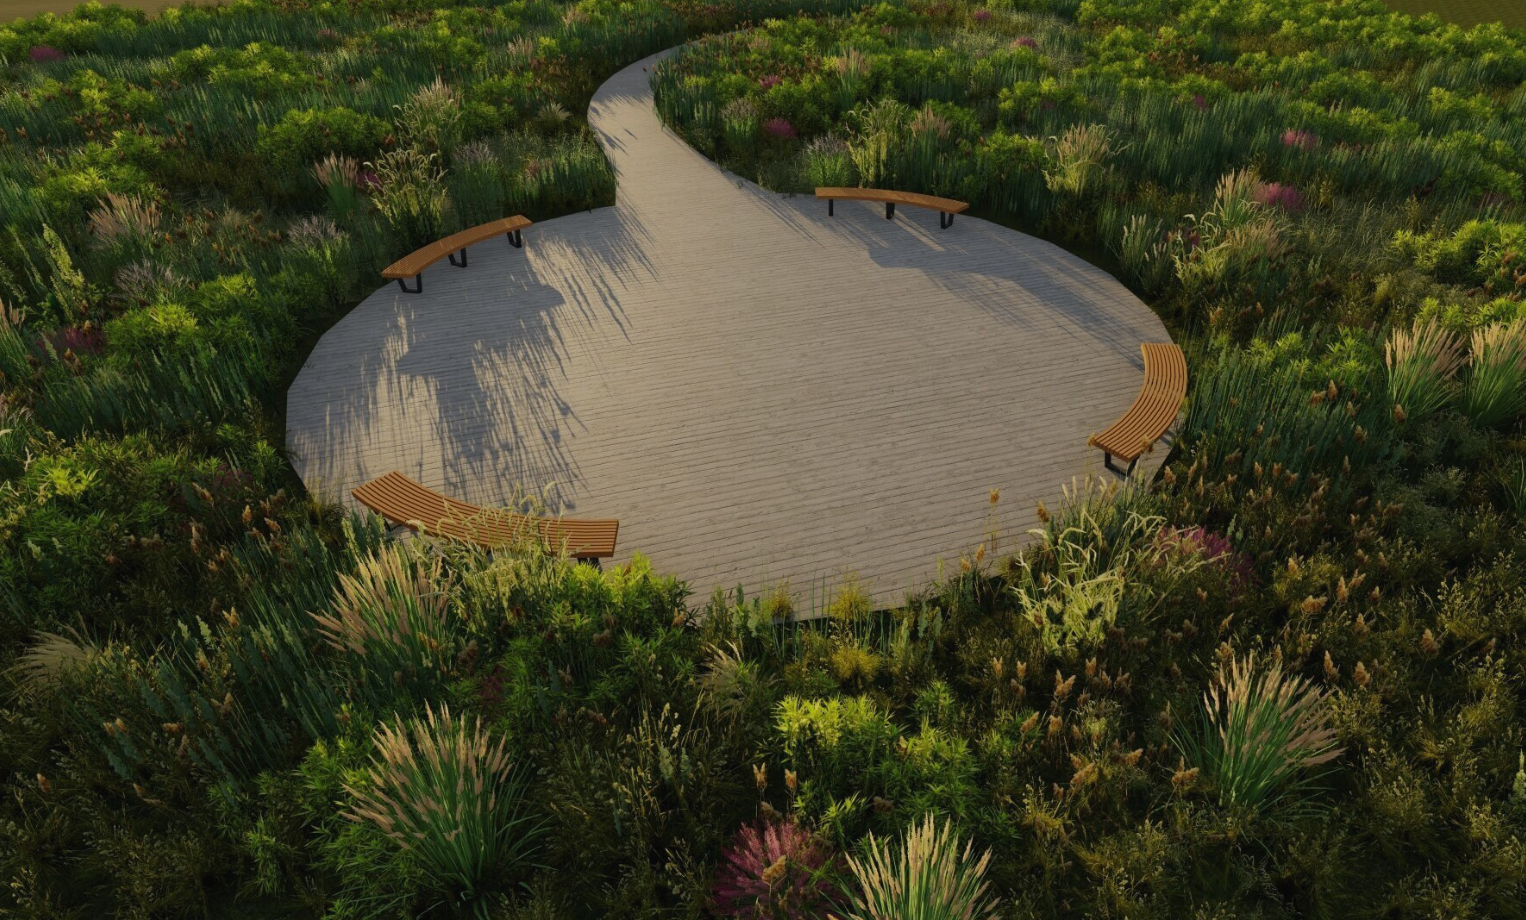
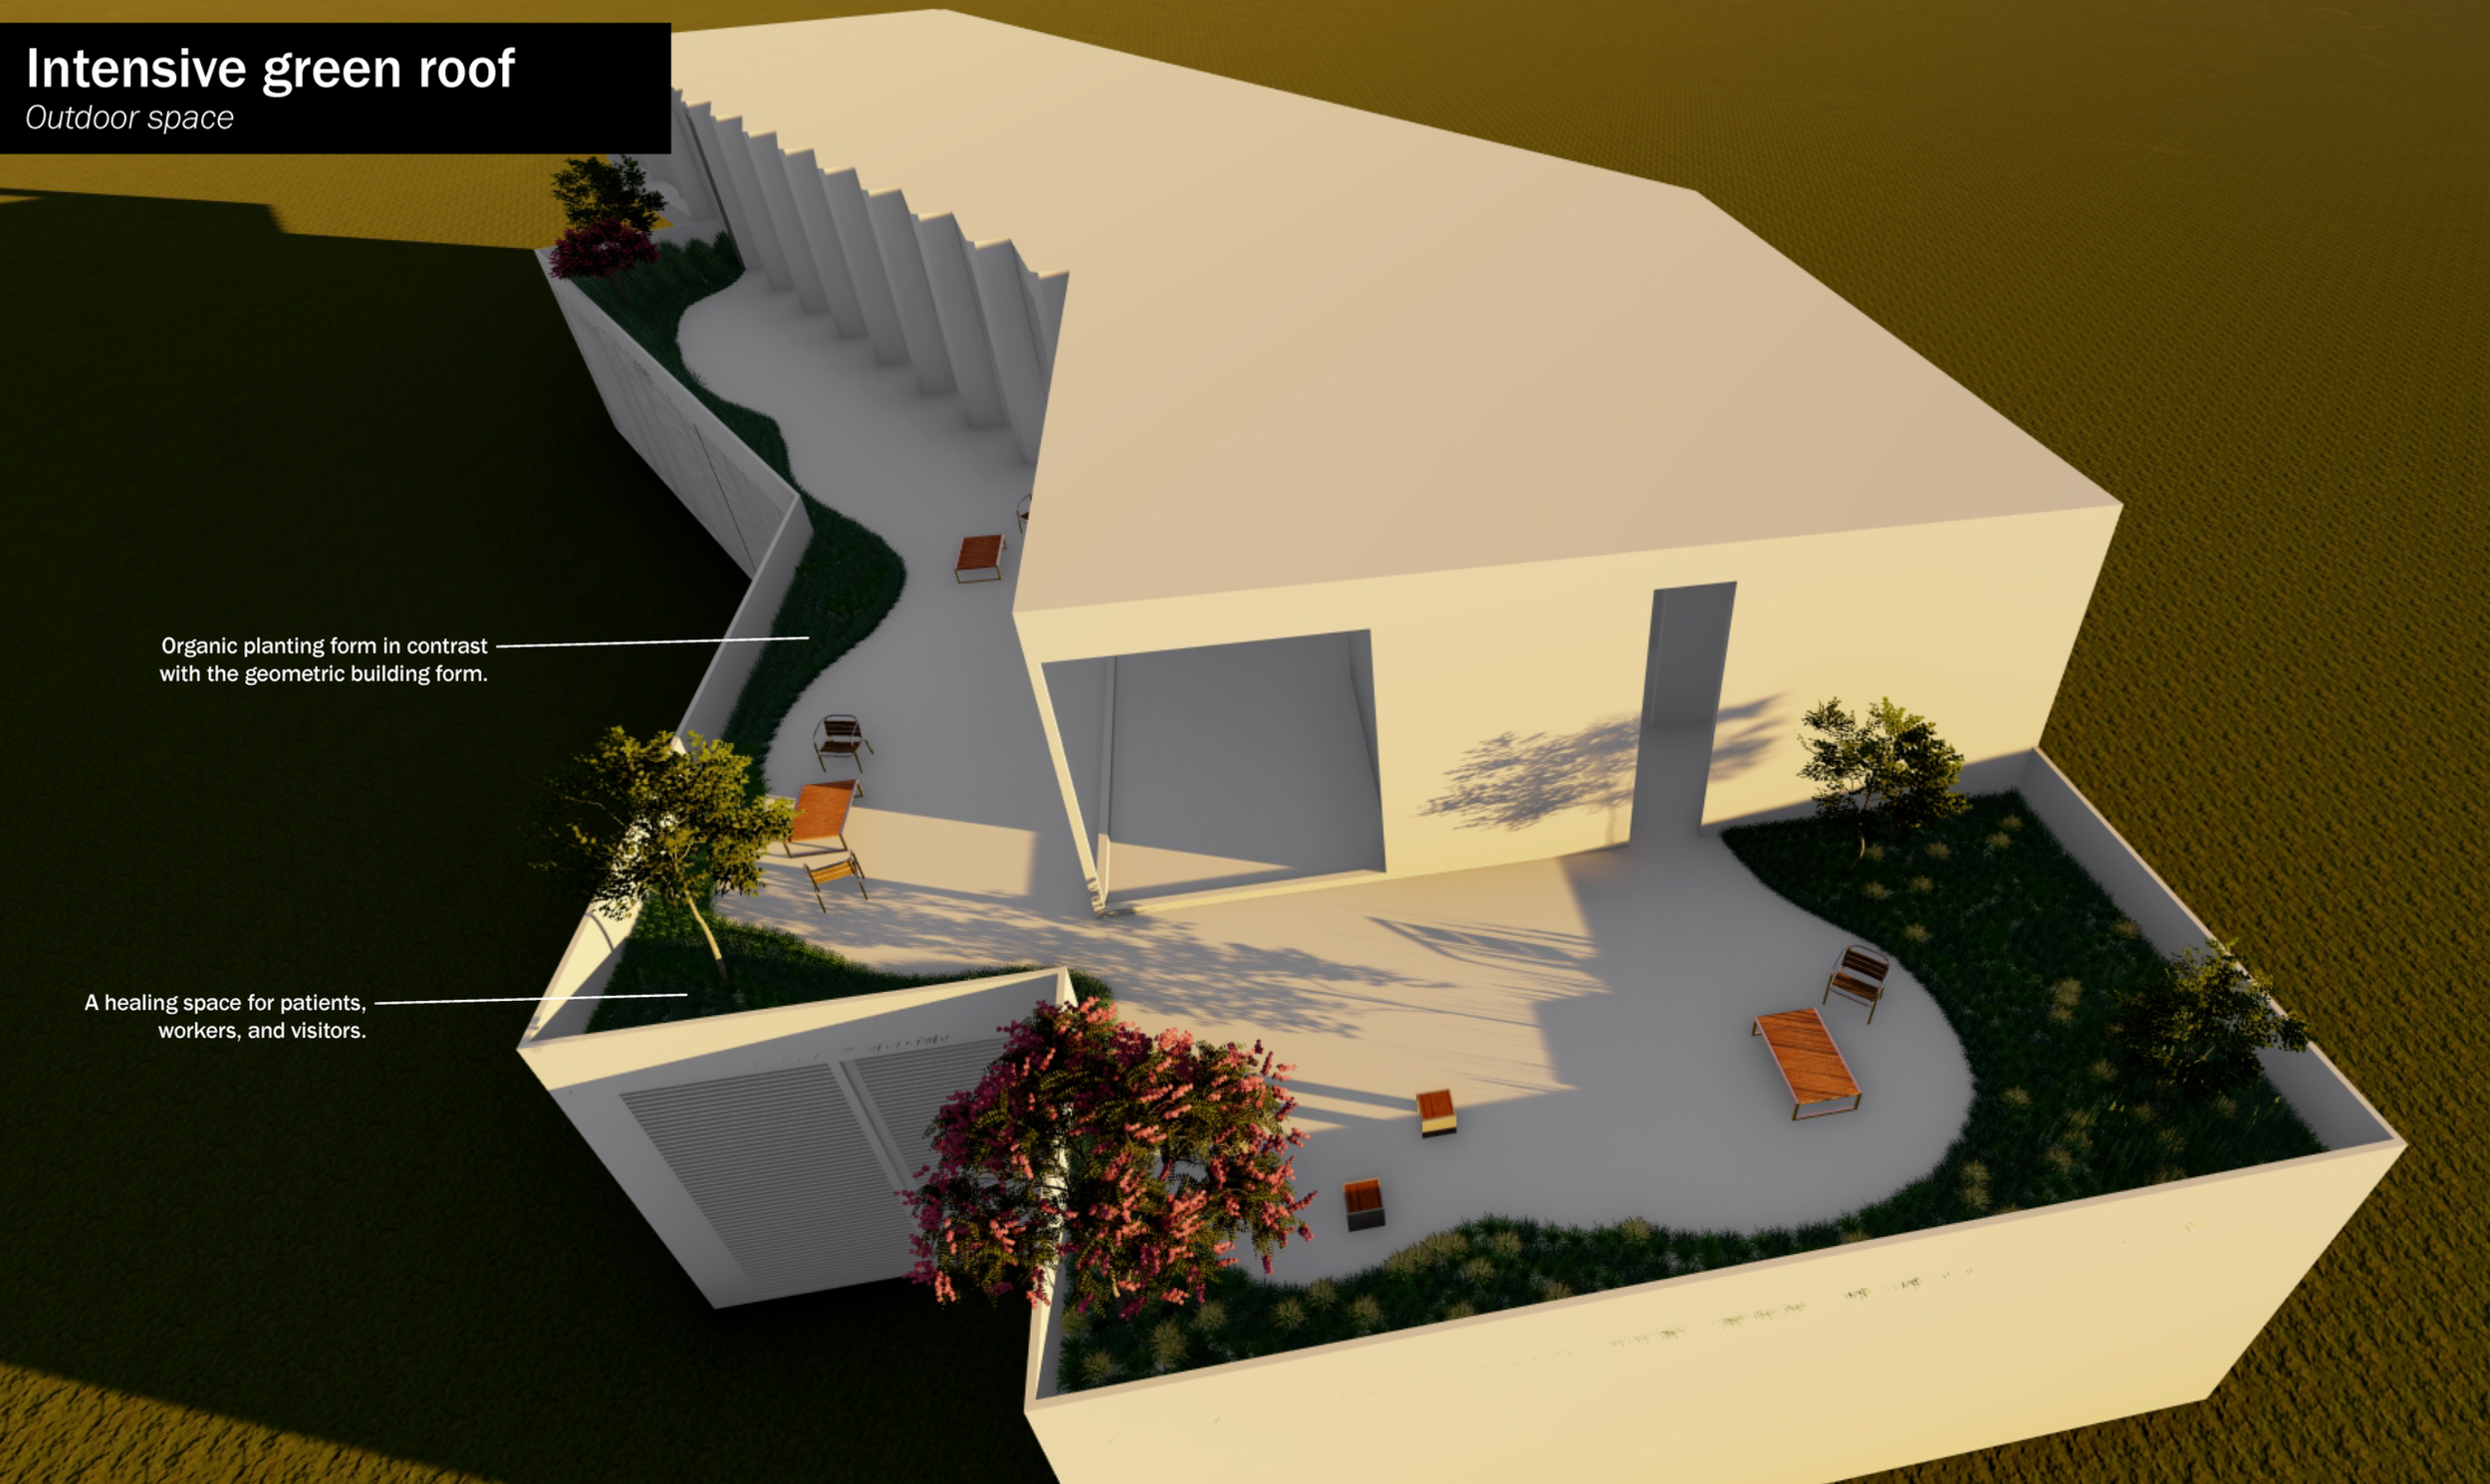
Bringing health beyond the clinic. Providing access to nature and mental health services.