NOLAN RESIDENCE
Built in the Victorian style in the 19th century as a single-family residence - this Lincoln sancutary is a gem full of fun wood details. While the building itself is not landmarked, it is architecturally significant because of its transformation from a deteriorating 19th-century home into multi-unit artist studios by the then-prominent Chicago artist Clive Rickabaugh in the 1940s. Rickabaugh is also known for his work at W. Burton Place, which he completed alongside artist/designers Edgar Miller and Sol Kogen. The unique handcrafted features of the building represent the artist colony movement in Chicago from the late 19th century to the early 20th century. Unlike the building, the existing landscape is currently devoid of similar features. Other refurbishments in the city from this time feature exterior spaces that are also works of art. The goal of this project is to bring similar artistry into the landscape to better reflect the craftsmanship, authenticity, and care seen in the home.
PROJECT ROLES
Creating diagram studies
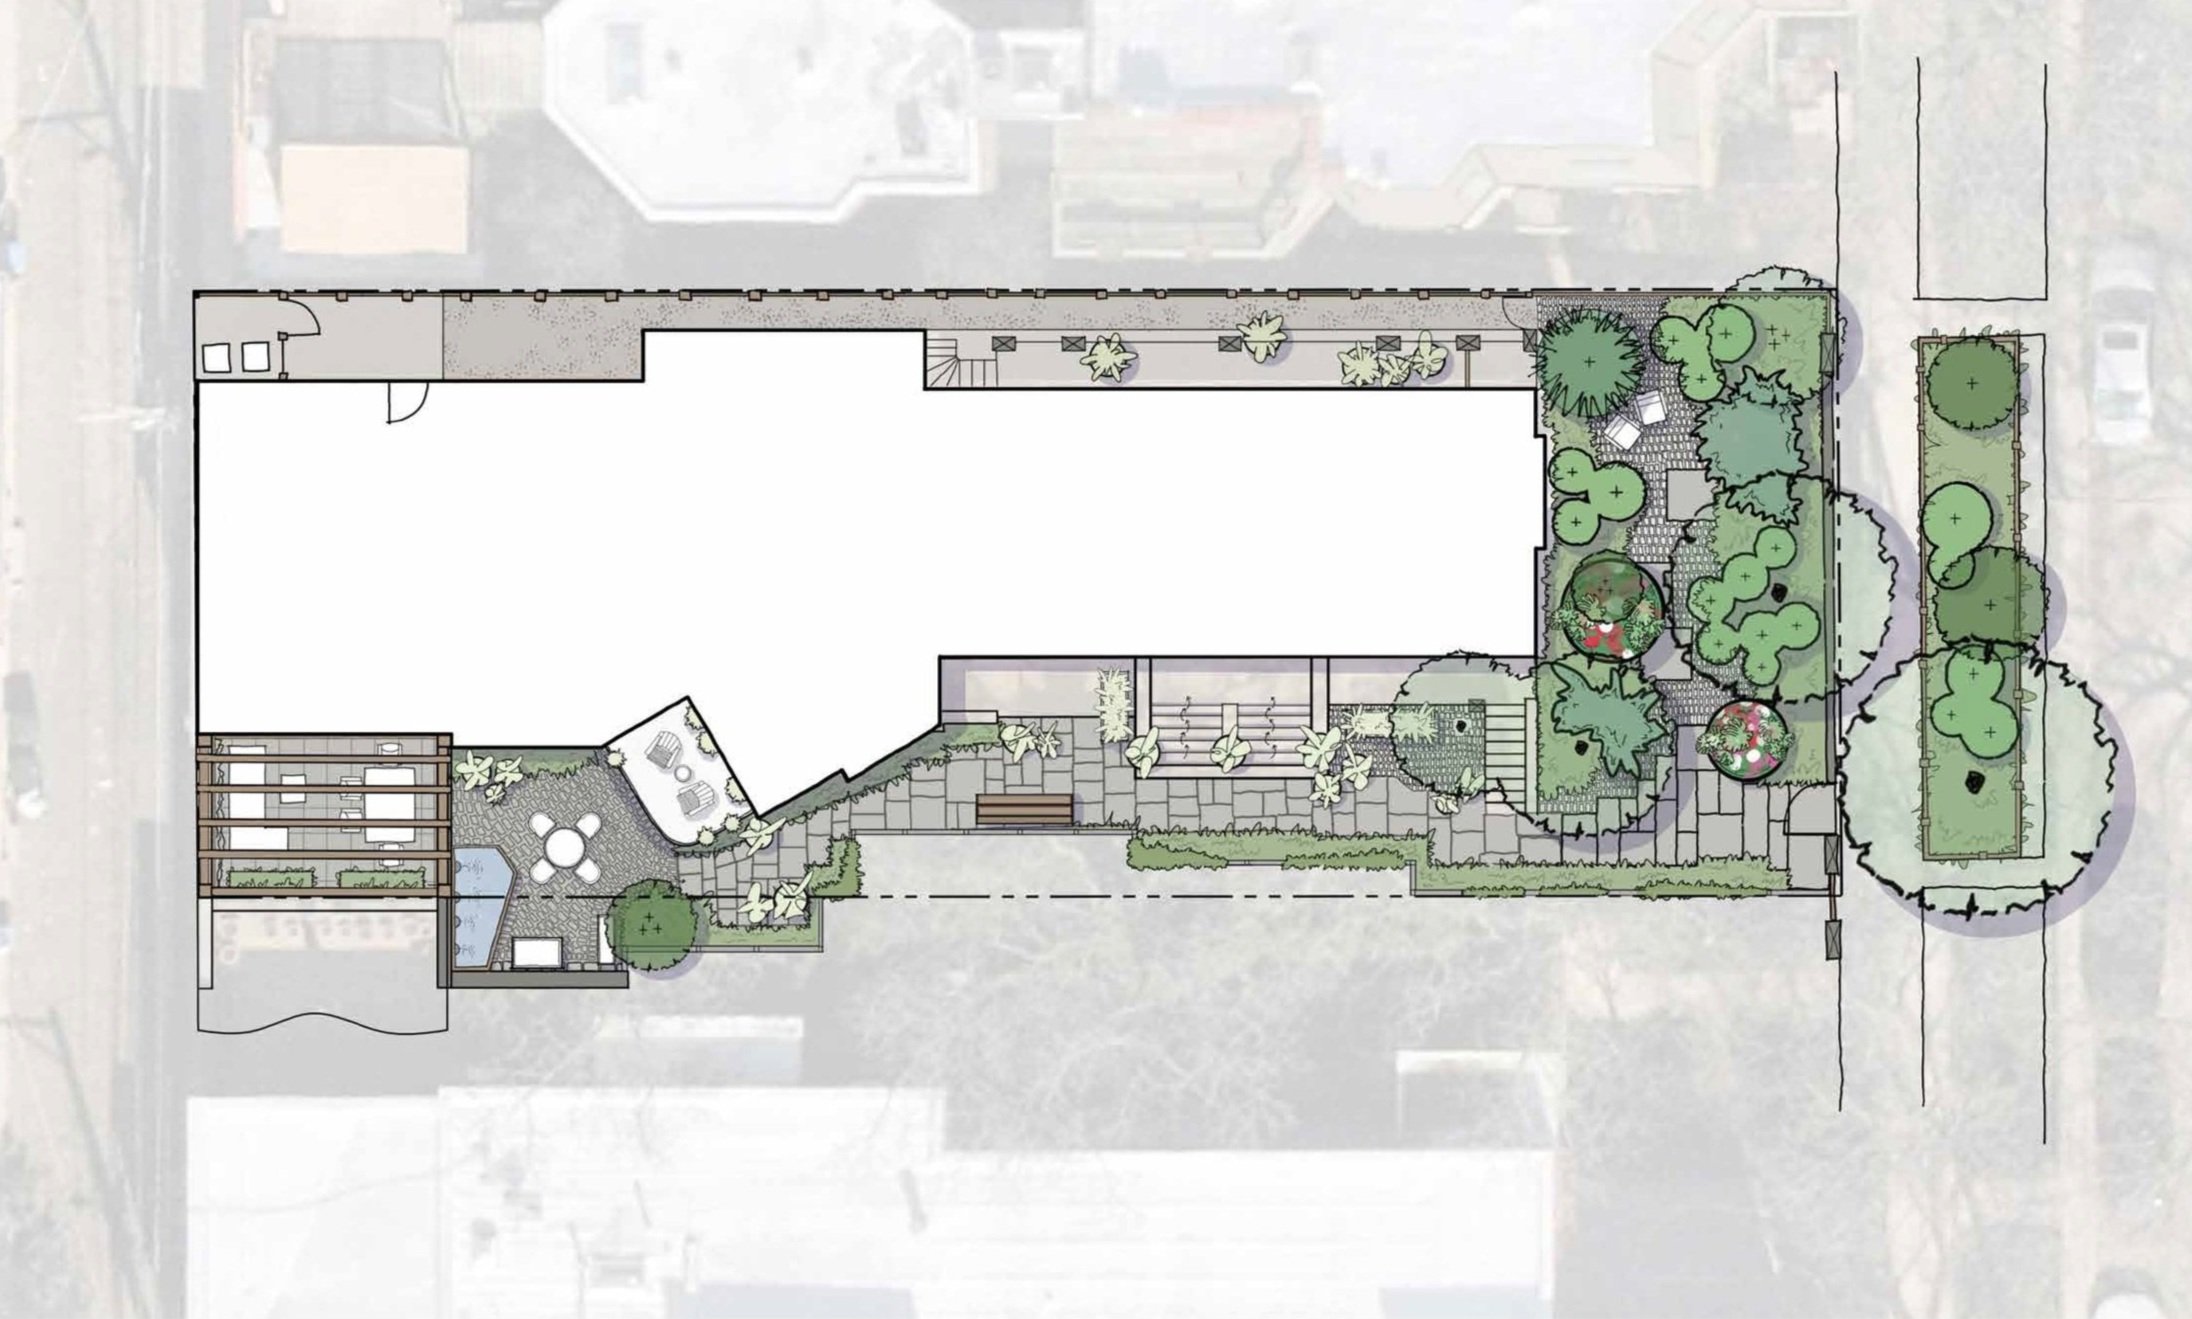
Developing layout plans and diagrams
Design production from SD - CD
Site visits and mockup prototypes
Design detailing: walls, stairs, paving, etc.
Software used: Hand drawing, AutoCAD, Photoshop, InDesign, SketchUp, Lumion
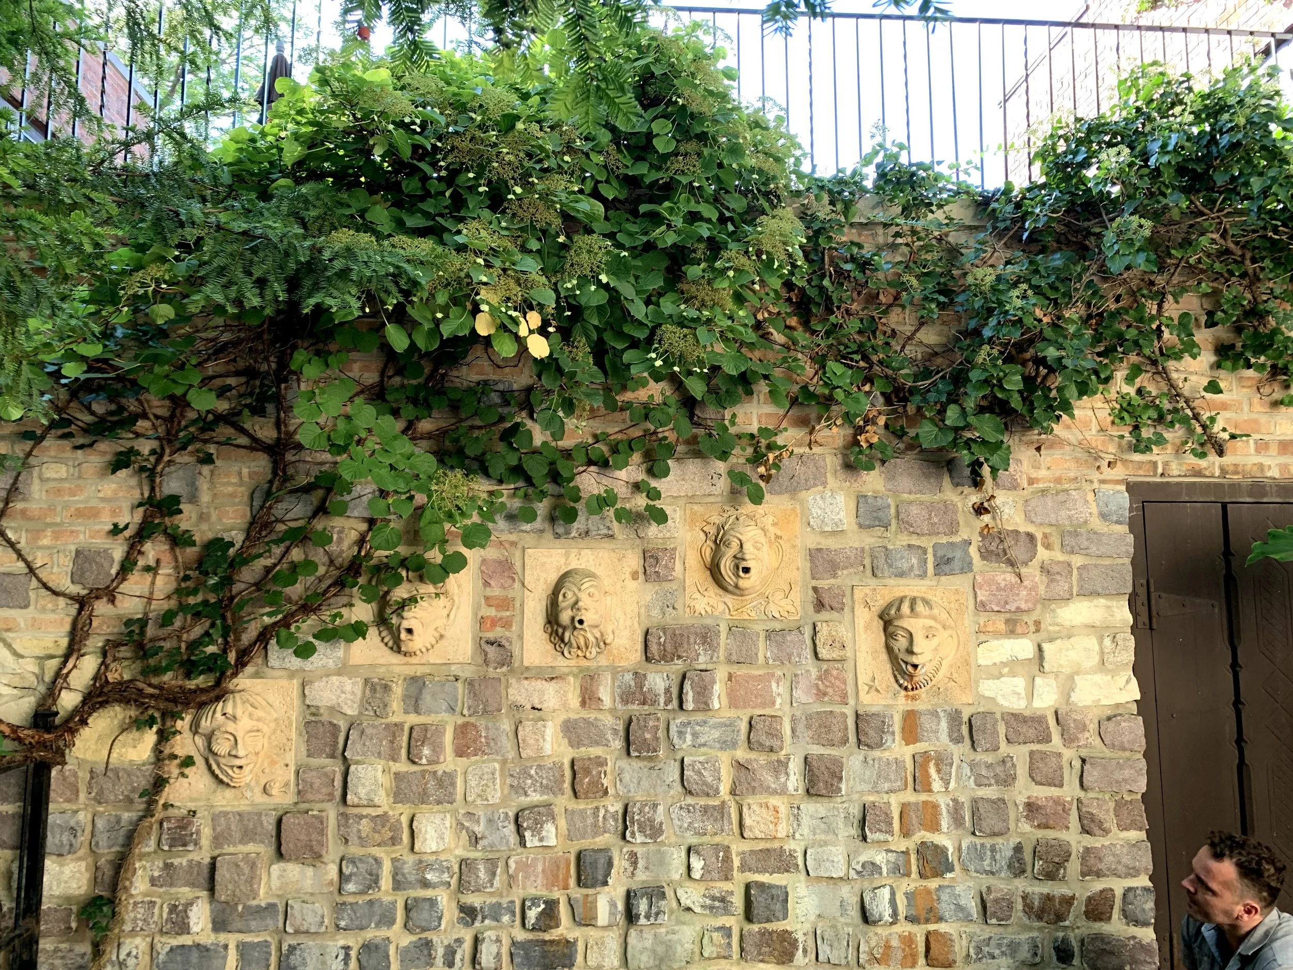
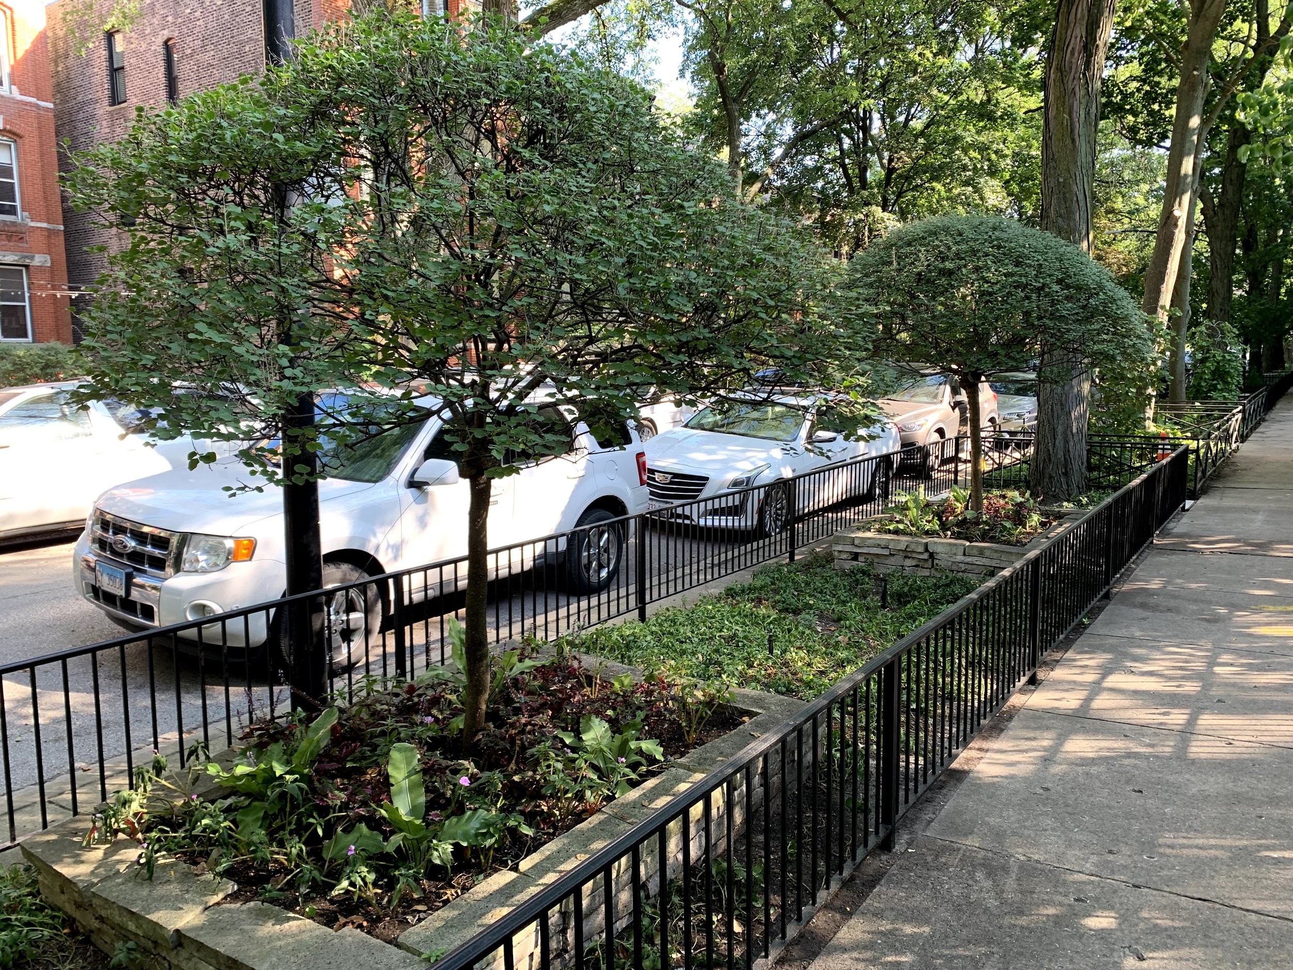
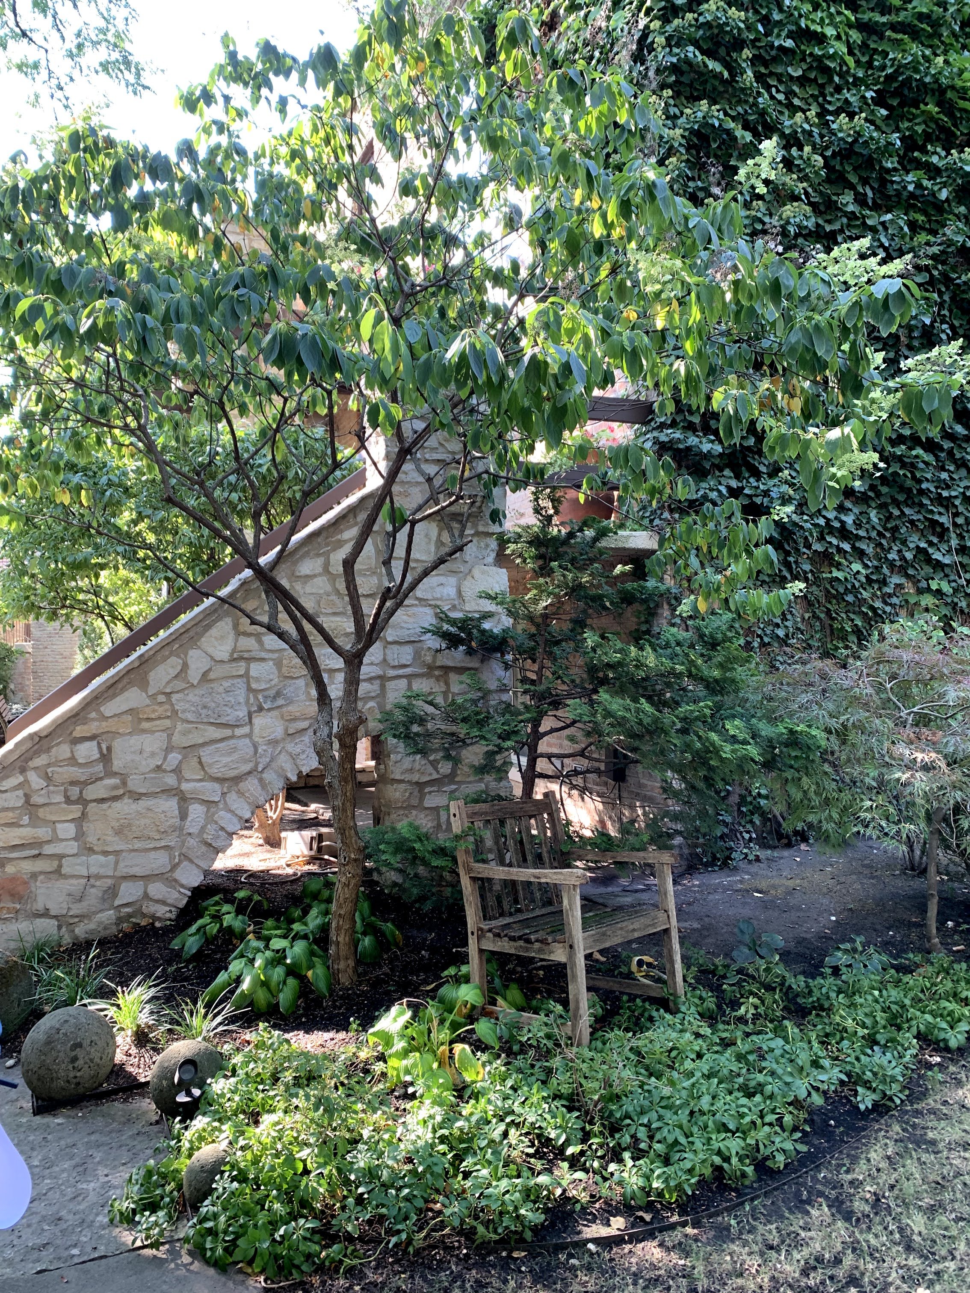
URBAN OASIS

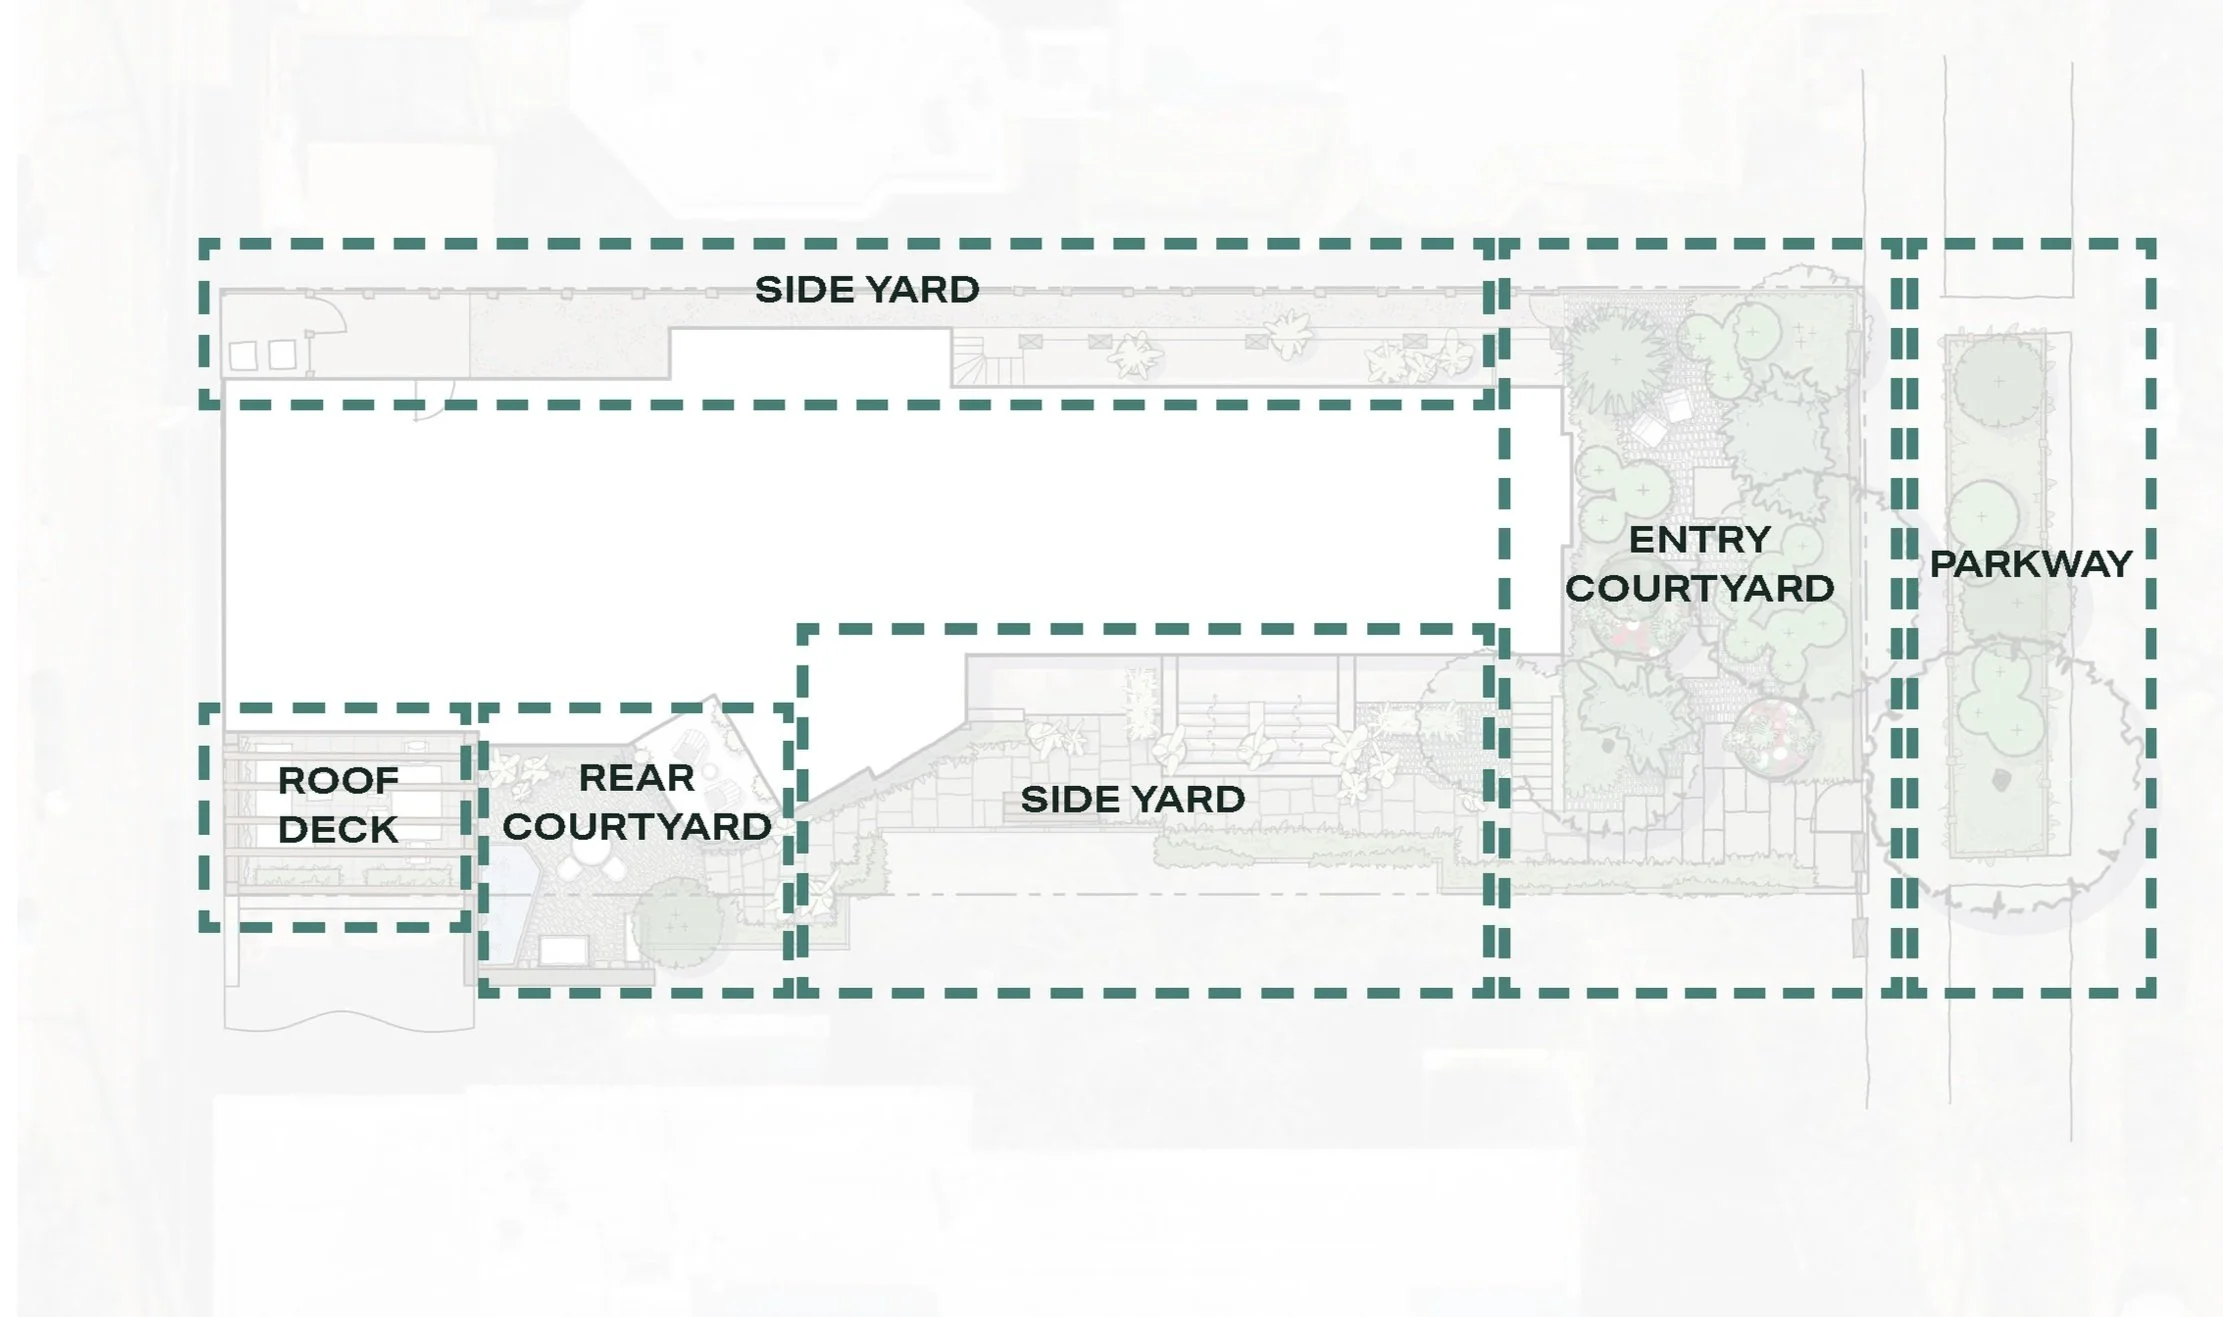
I often find small spaces more challenging to design than large ones, as there is less room for error—particularly in this small courtyard. Inspired by natural wood and stone elements, the client wanted to base this property on one of their favorite books and films: *The Lord of the Rings*. They desired a design that would transport them into a lush landscape upon entering the main gate.
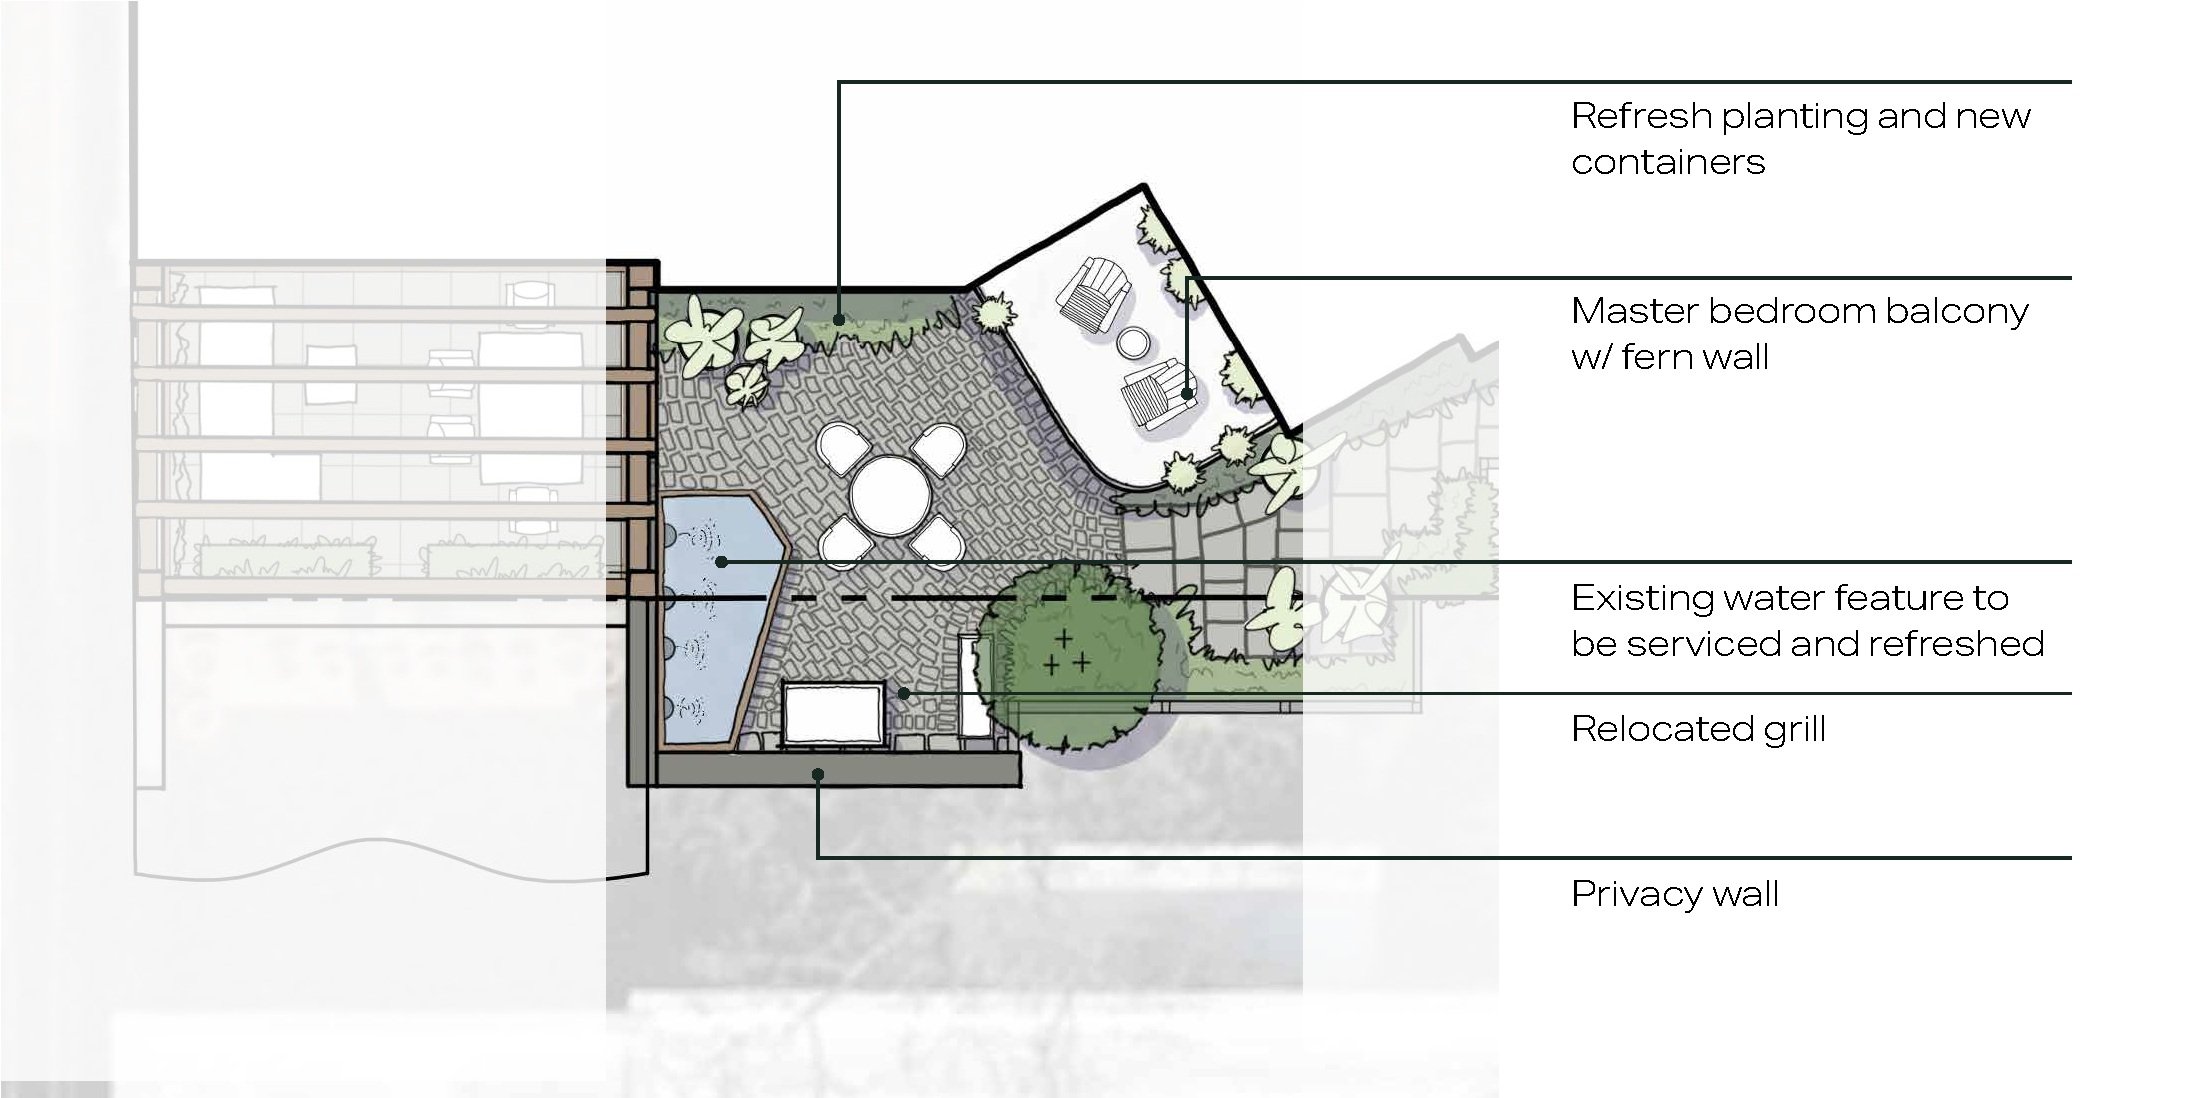
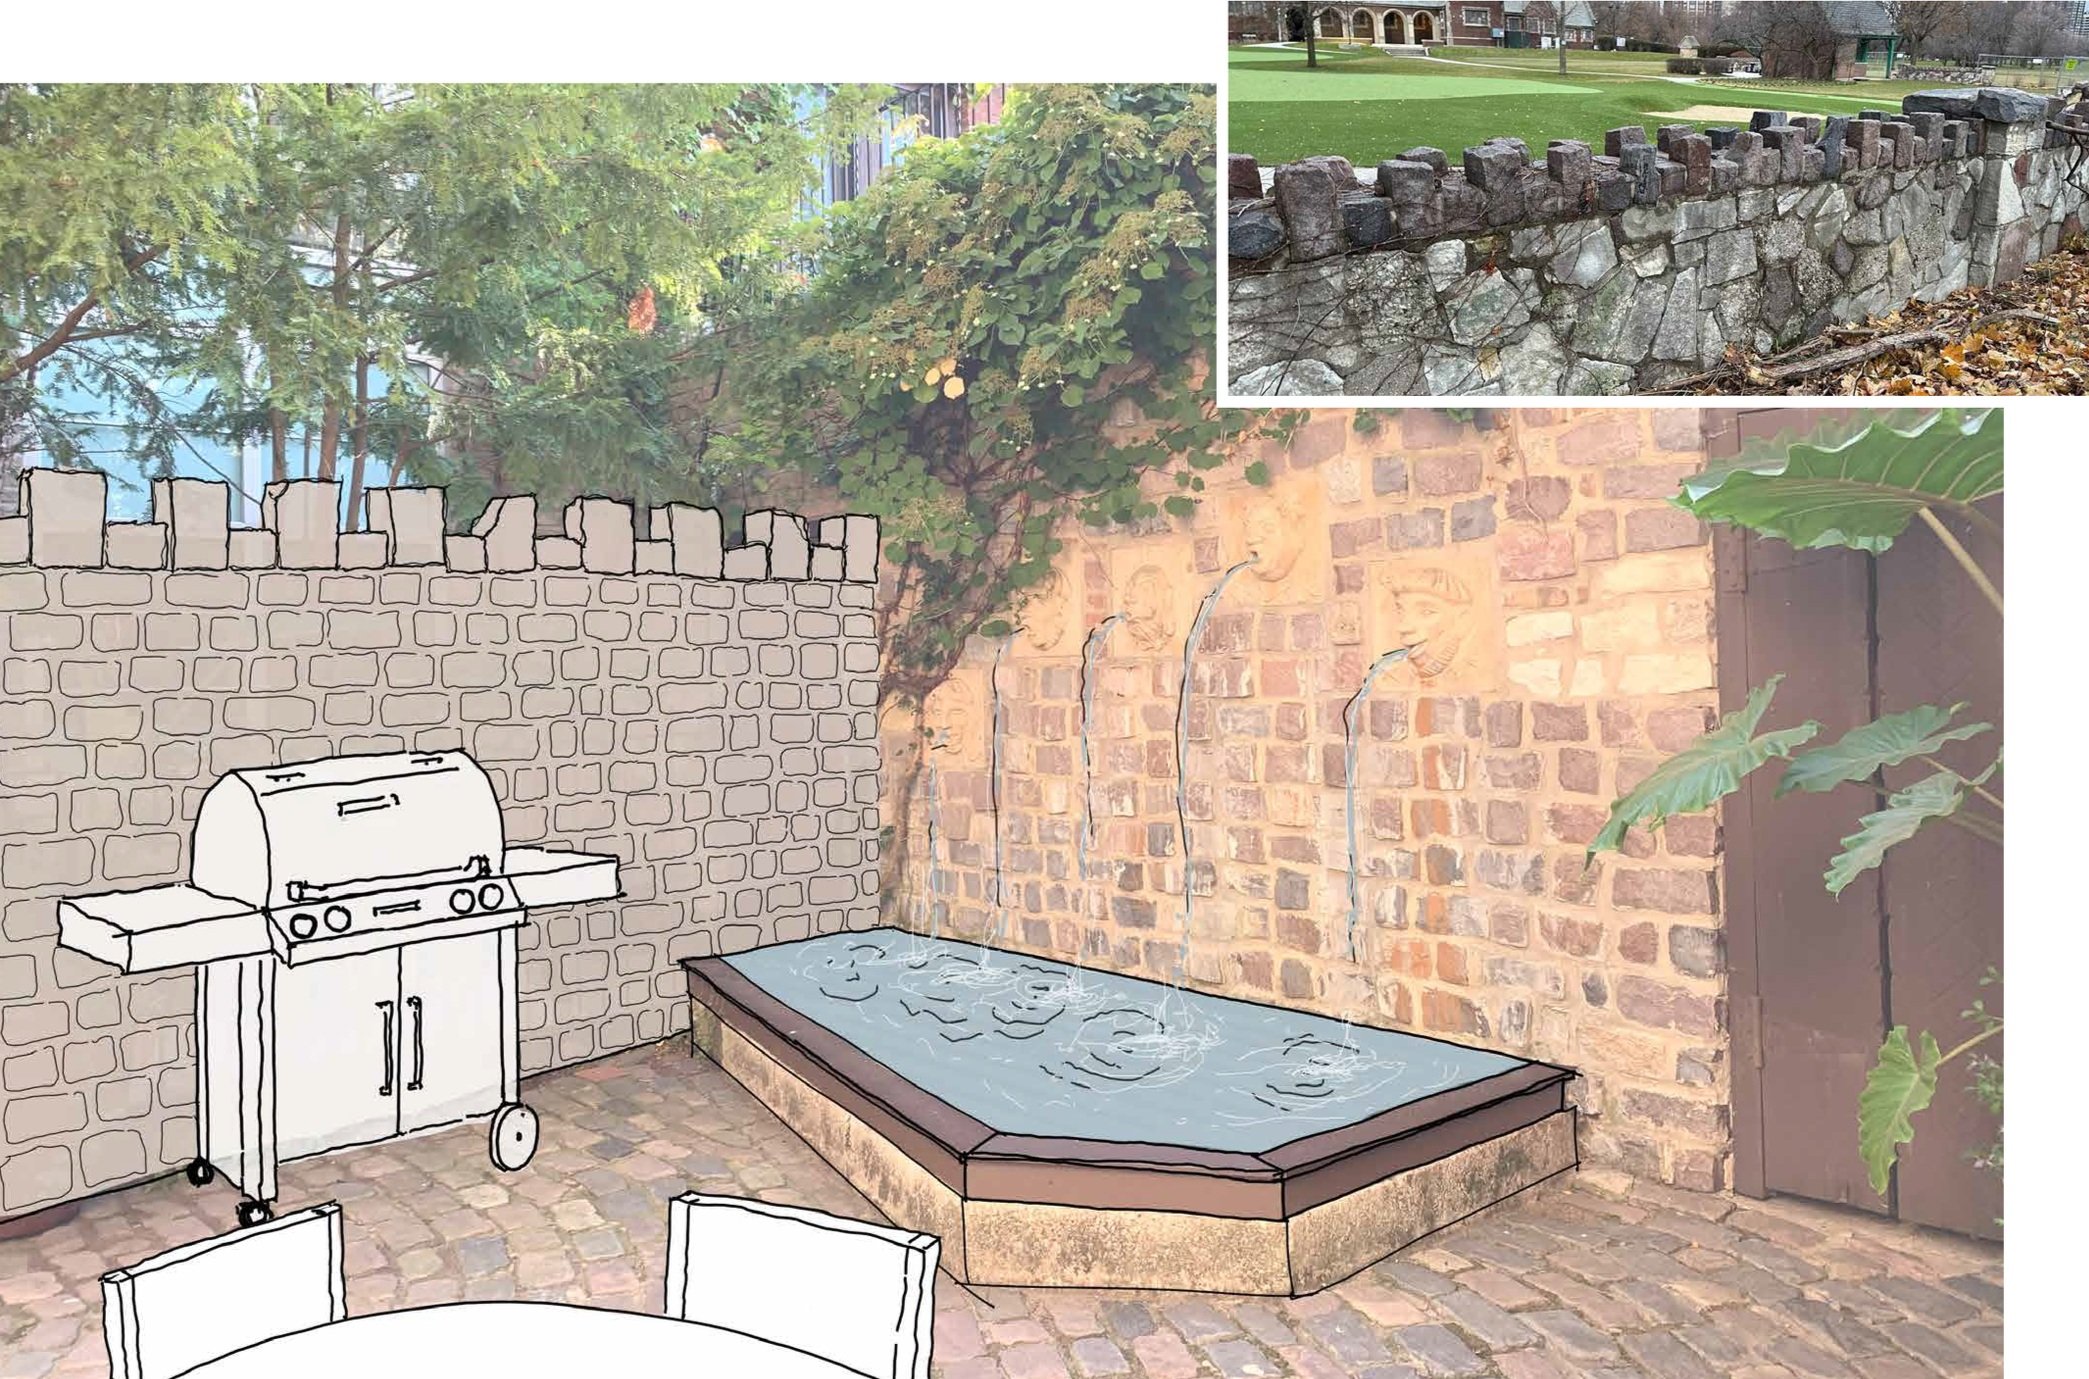
Given the constraints of the small public courtyard, the client envisioned using an existing rooftop deck to create their own oasis. See below for renderings of this unique and enchanting design.
RENDERINGS - SKETCHUP/LUMION
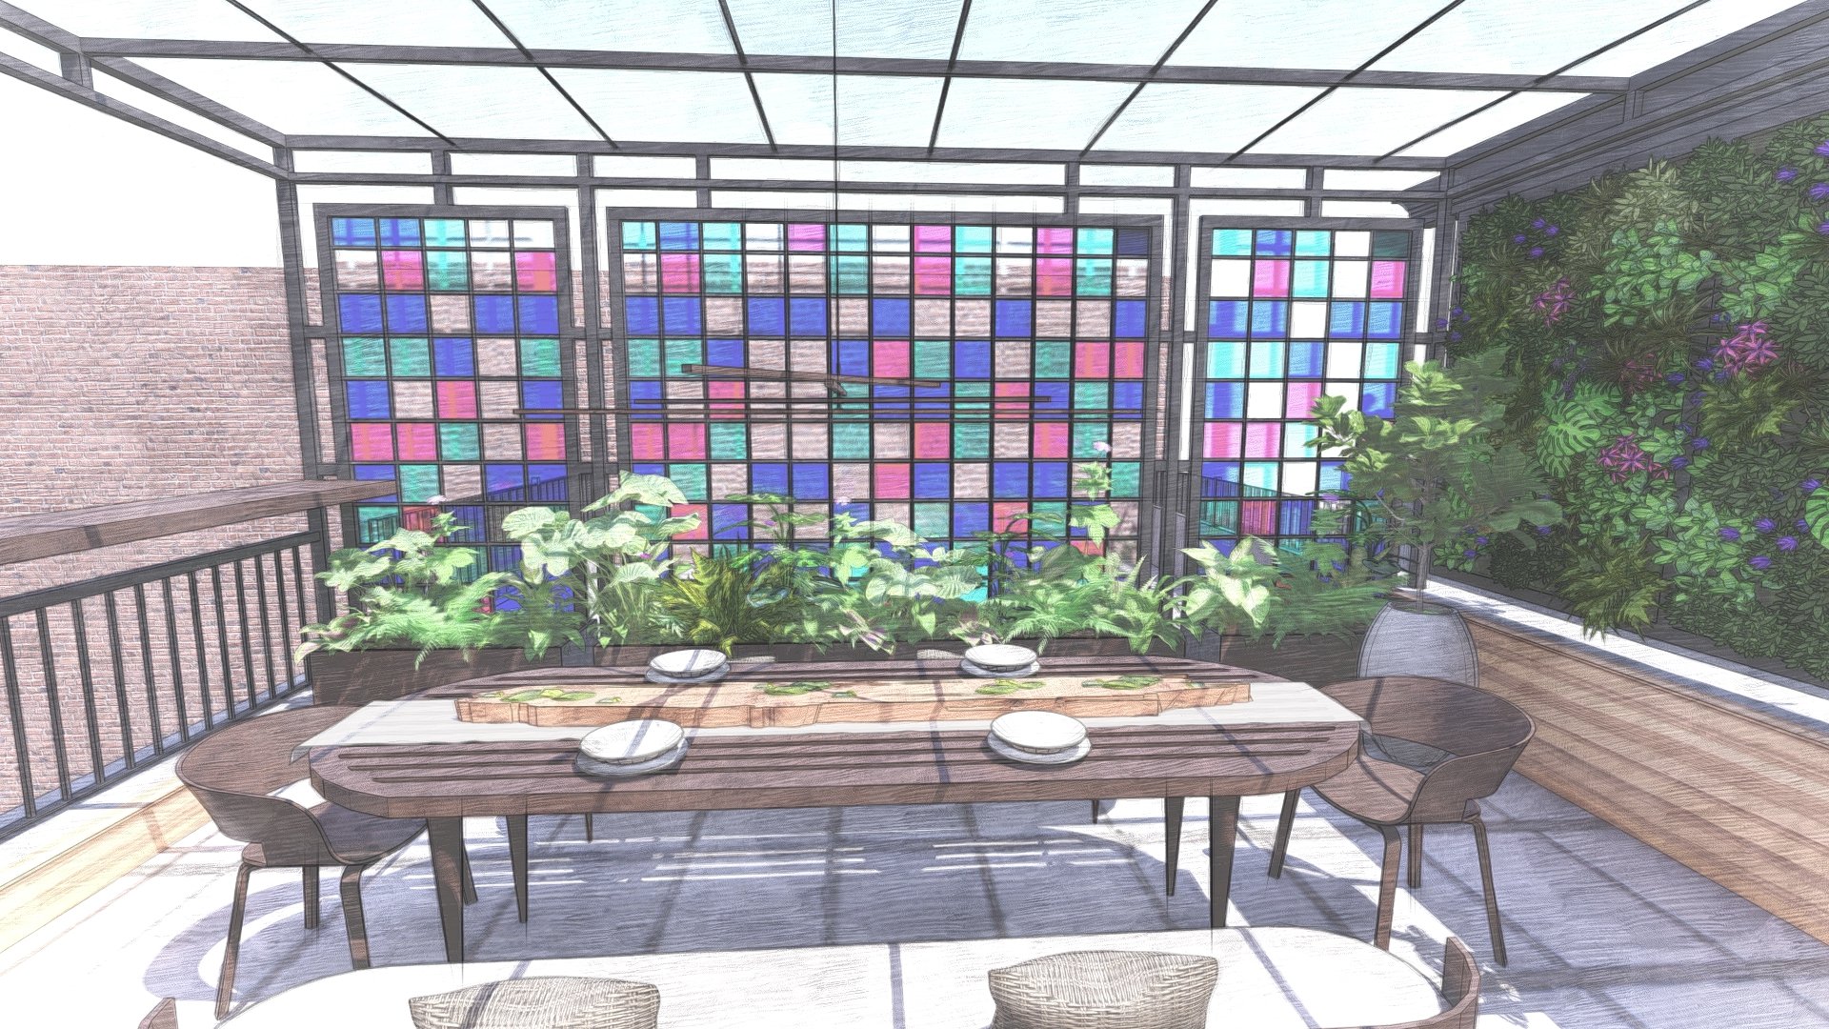
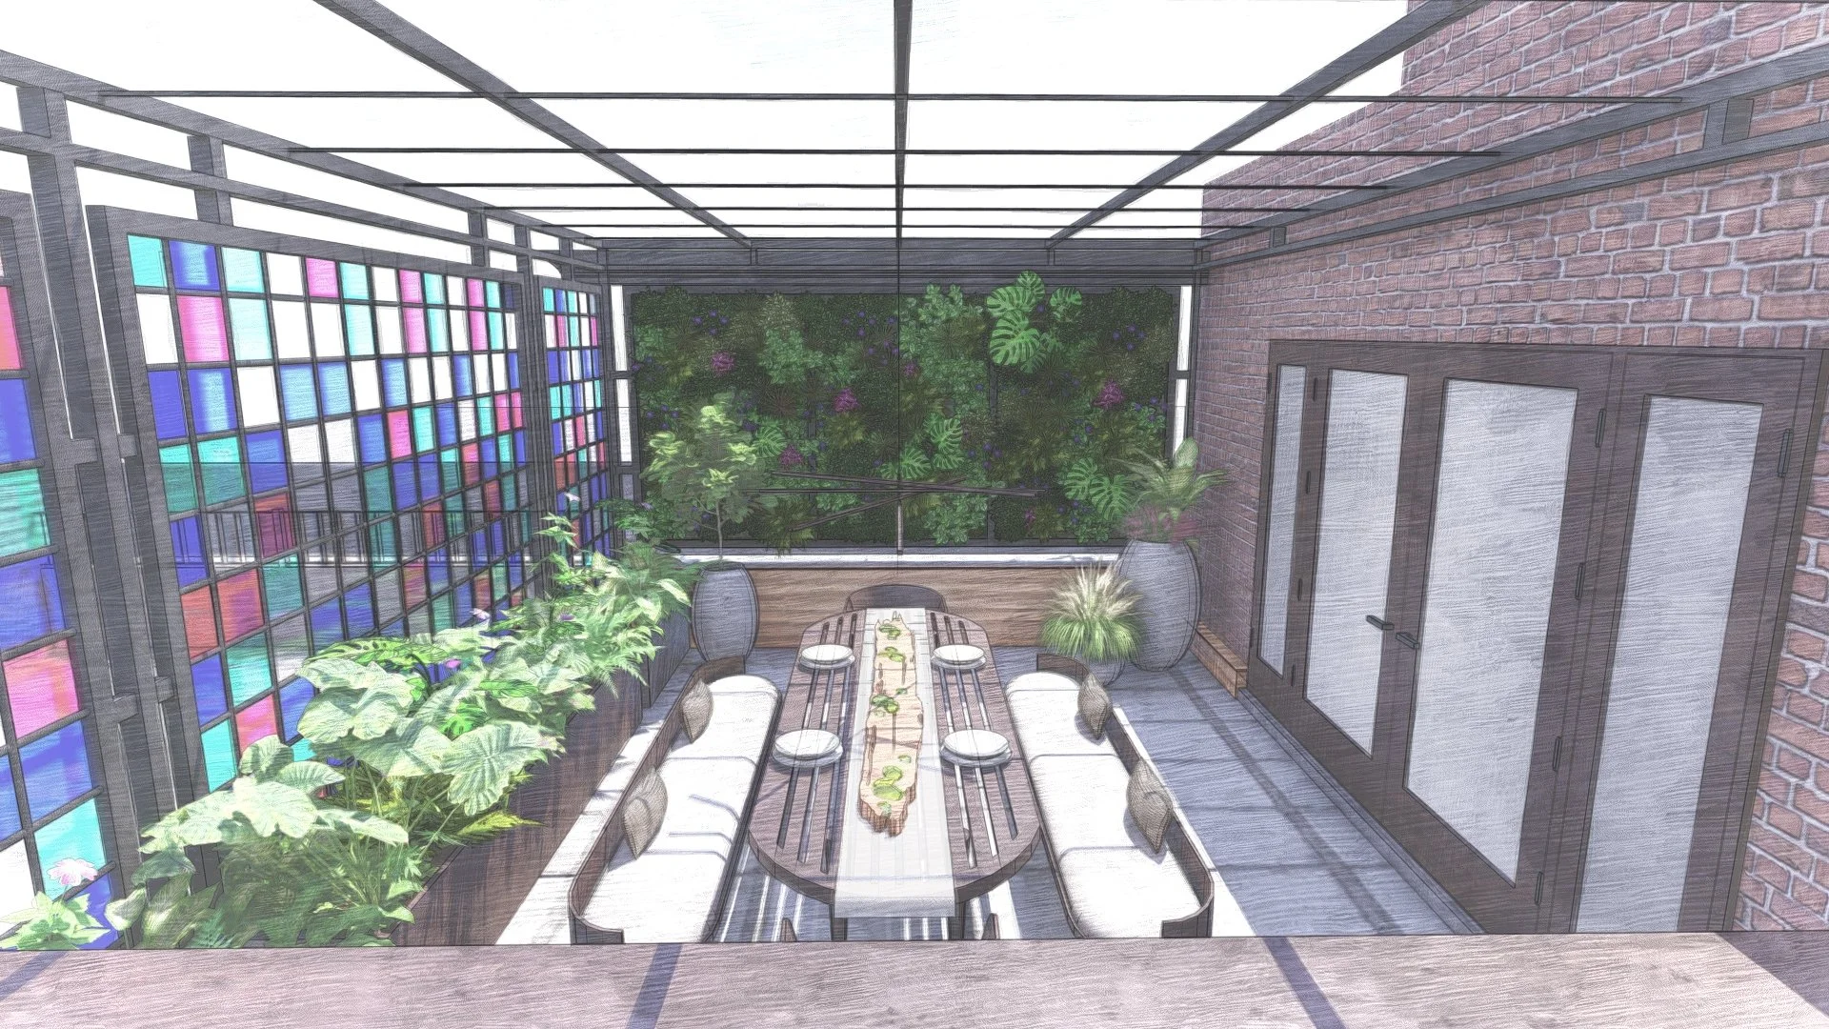
The 3D rendering is what convinced the client to create this rooftop oasis. Previously, the private rooftop deck faced directly into their neighbor's primary bedroom. To address this, we designed a metal pergola system integrated into the existing pedestal system, featuring a green wall, furniture, and a glass screen wall that casts beautiful shadows and colors.
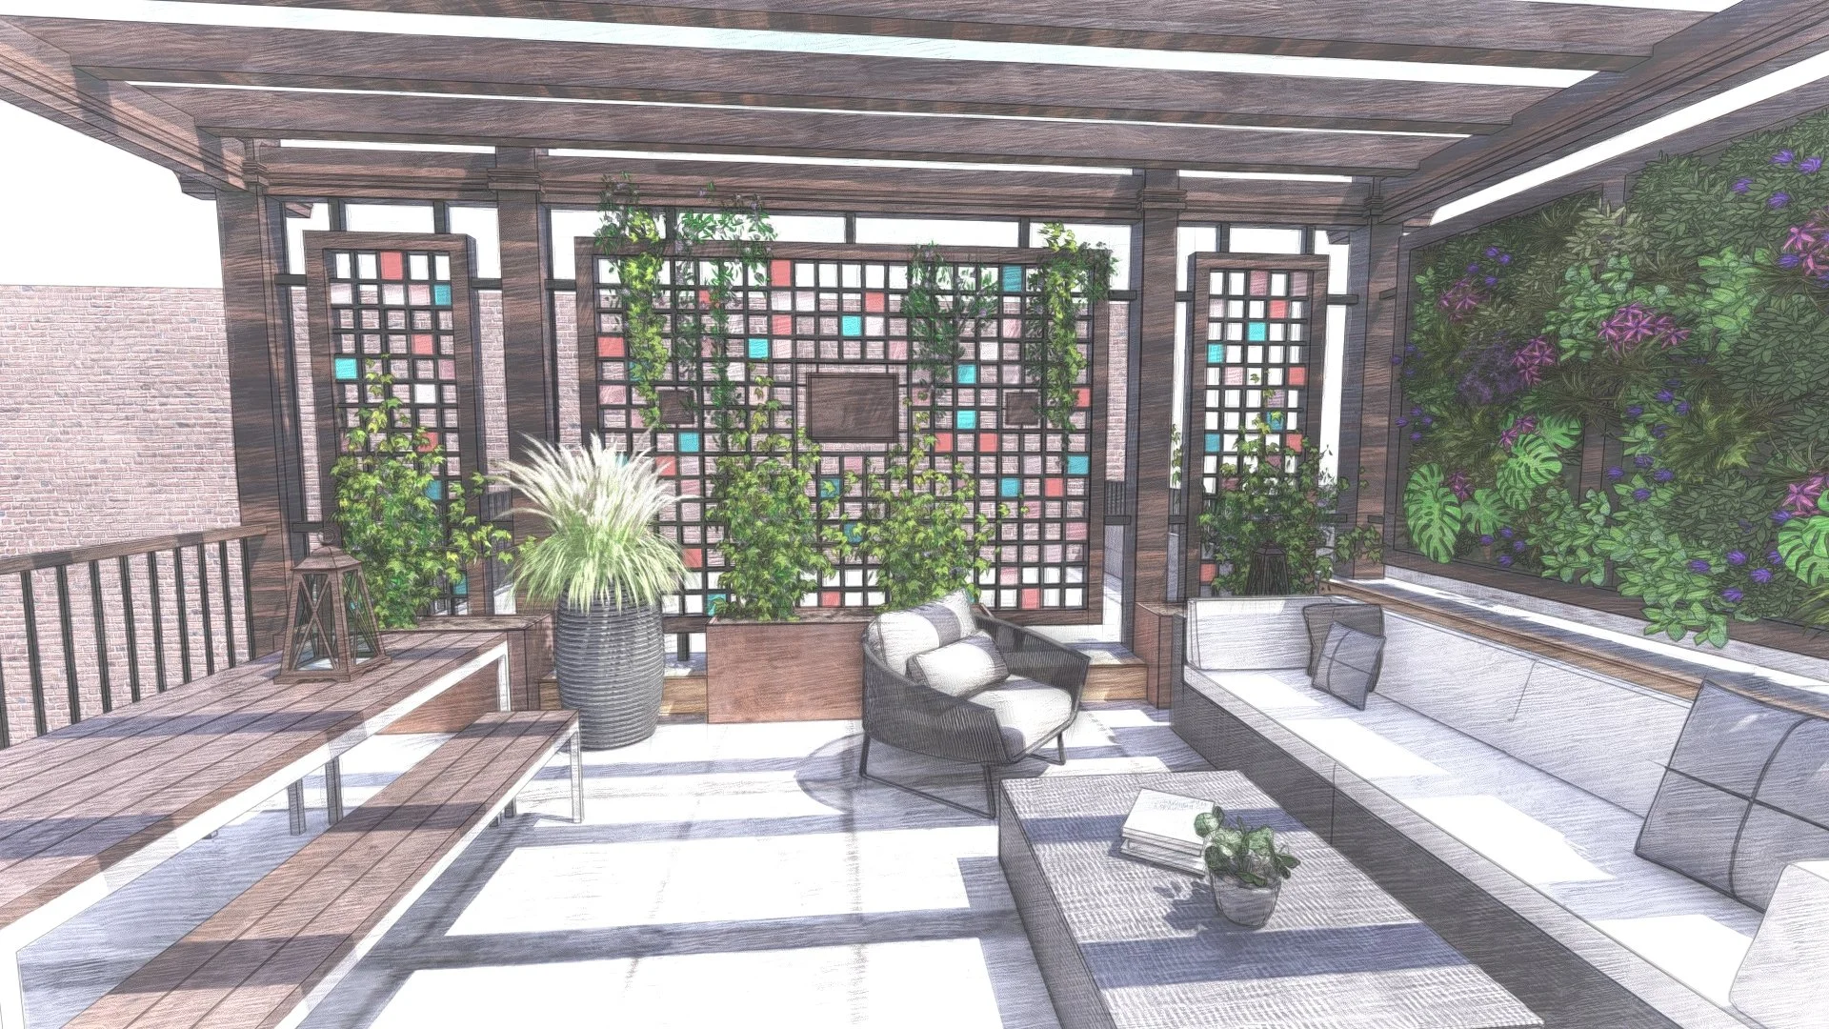
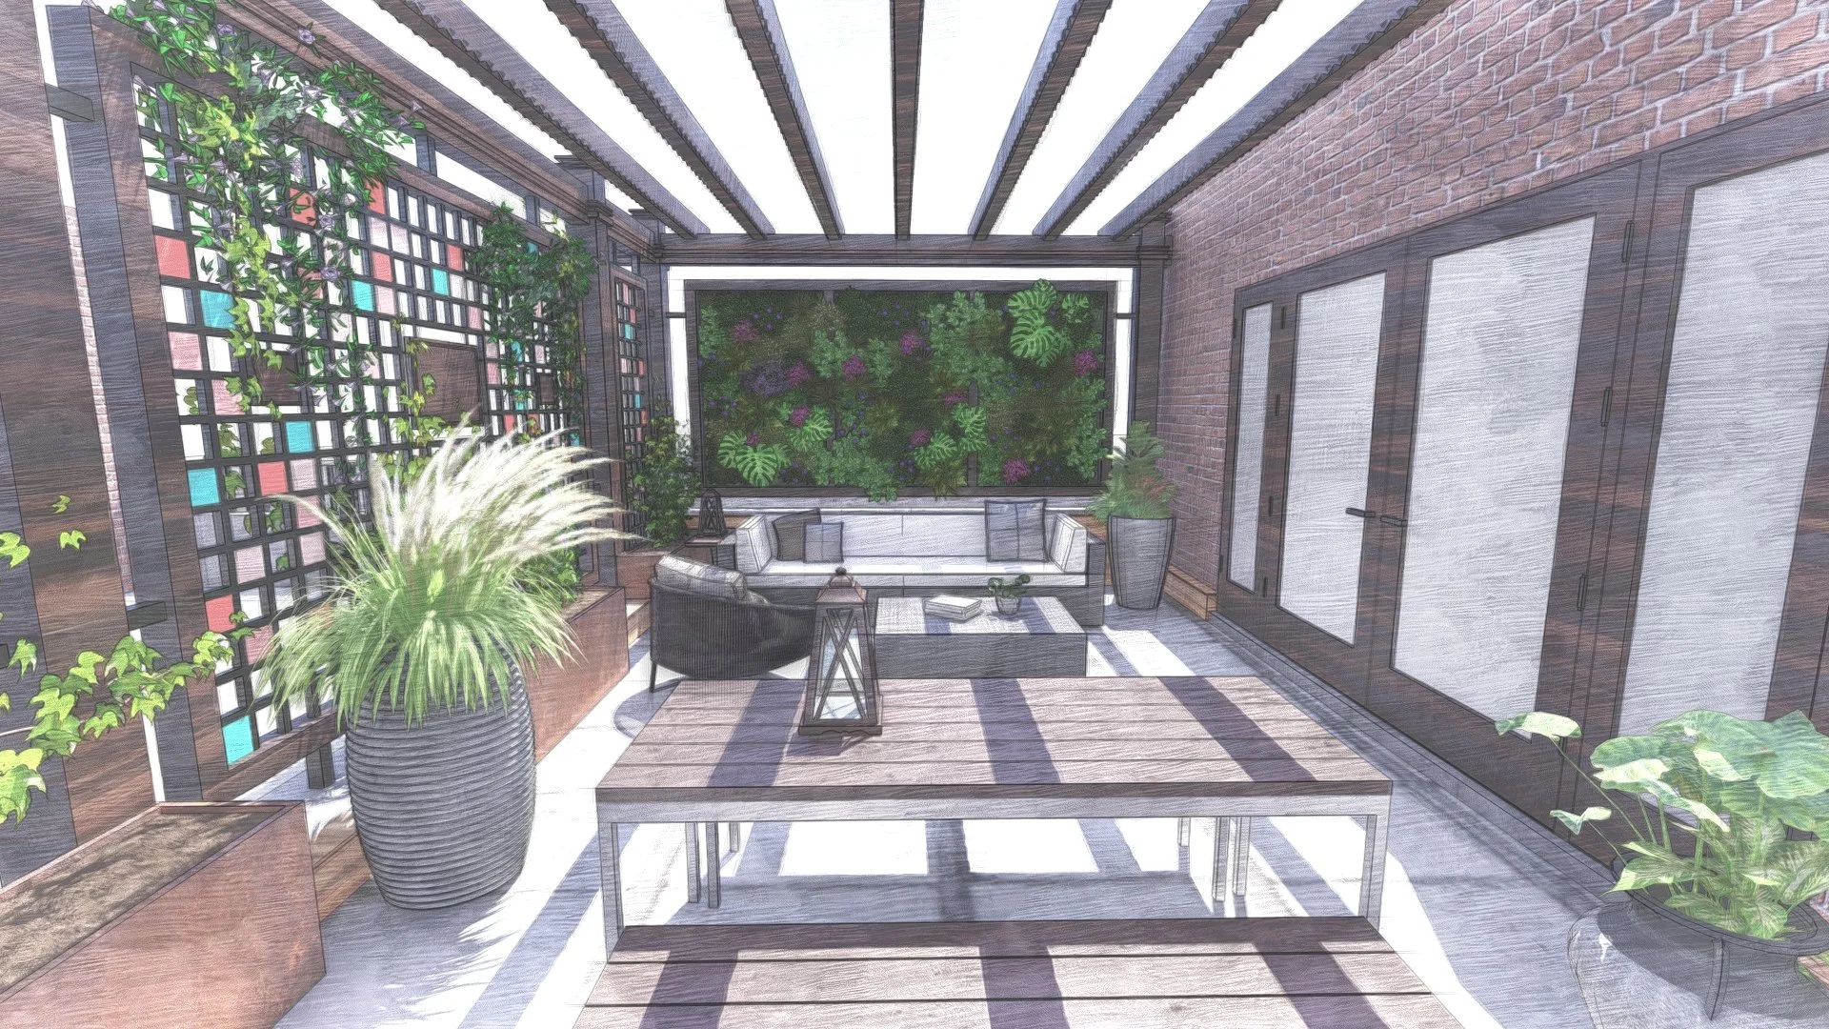
The second option had a similar layout but utilized a wood pergola structure, echoing the existing woodwork around the house. While the client preferred this version, a structural review revealed that the rooftop would need reinforcement to support it, which the client ultimately decided against.
LANDMARK ROADBLOCKS
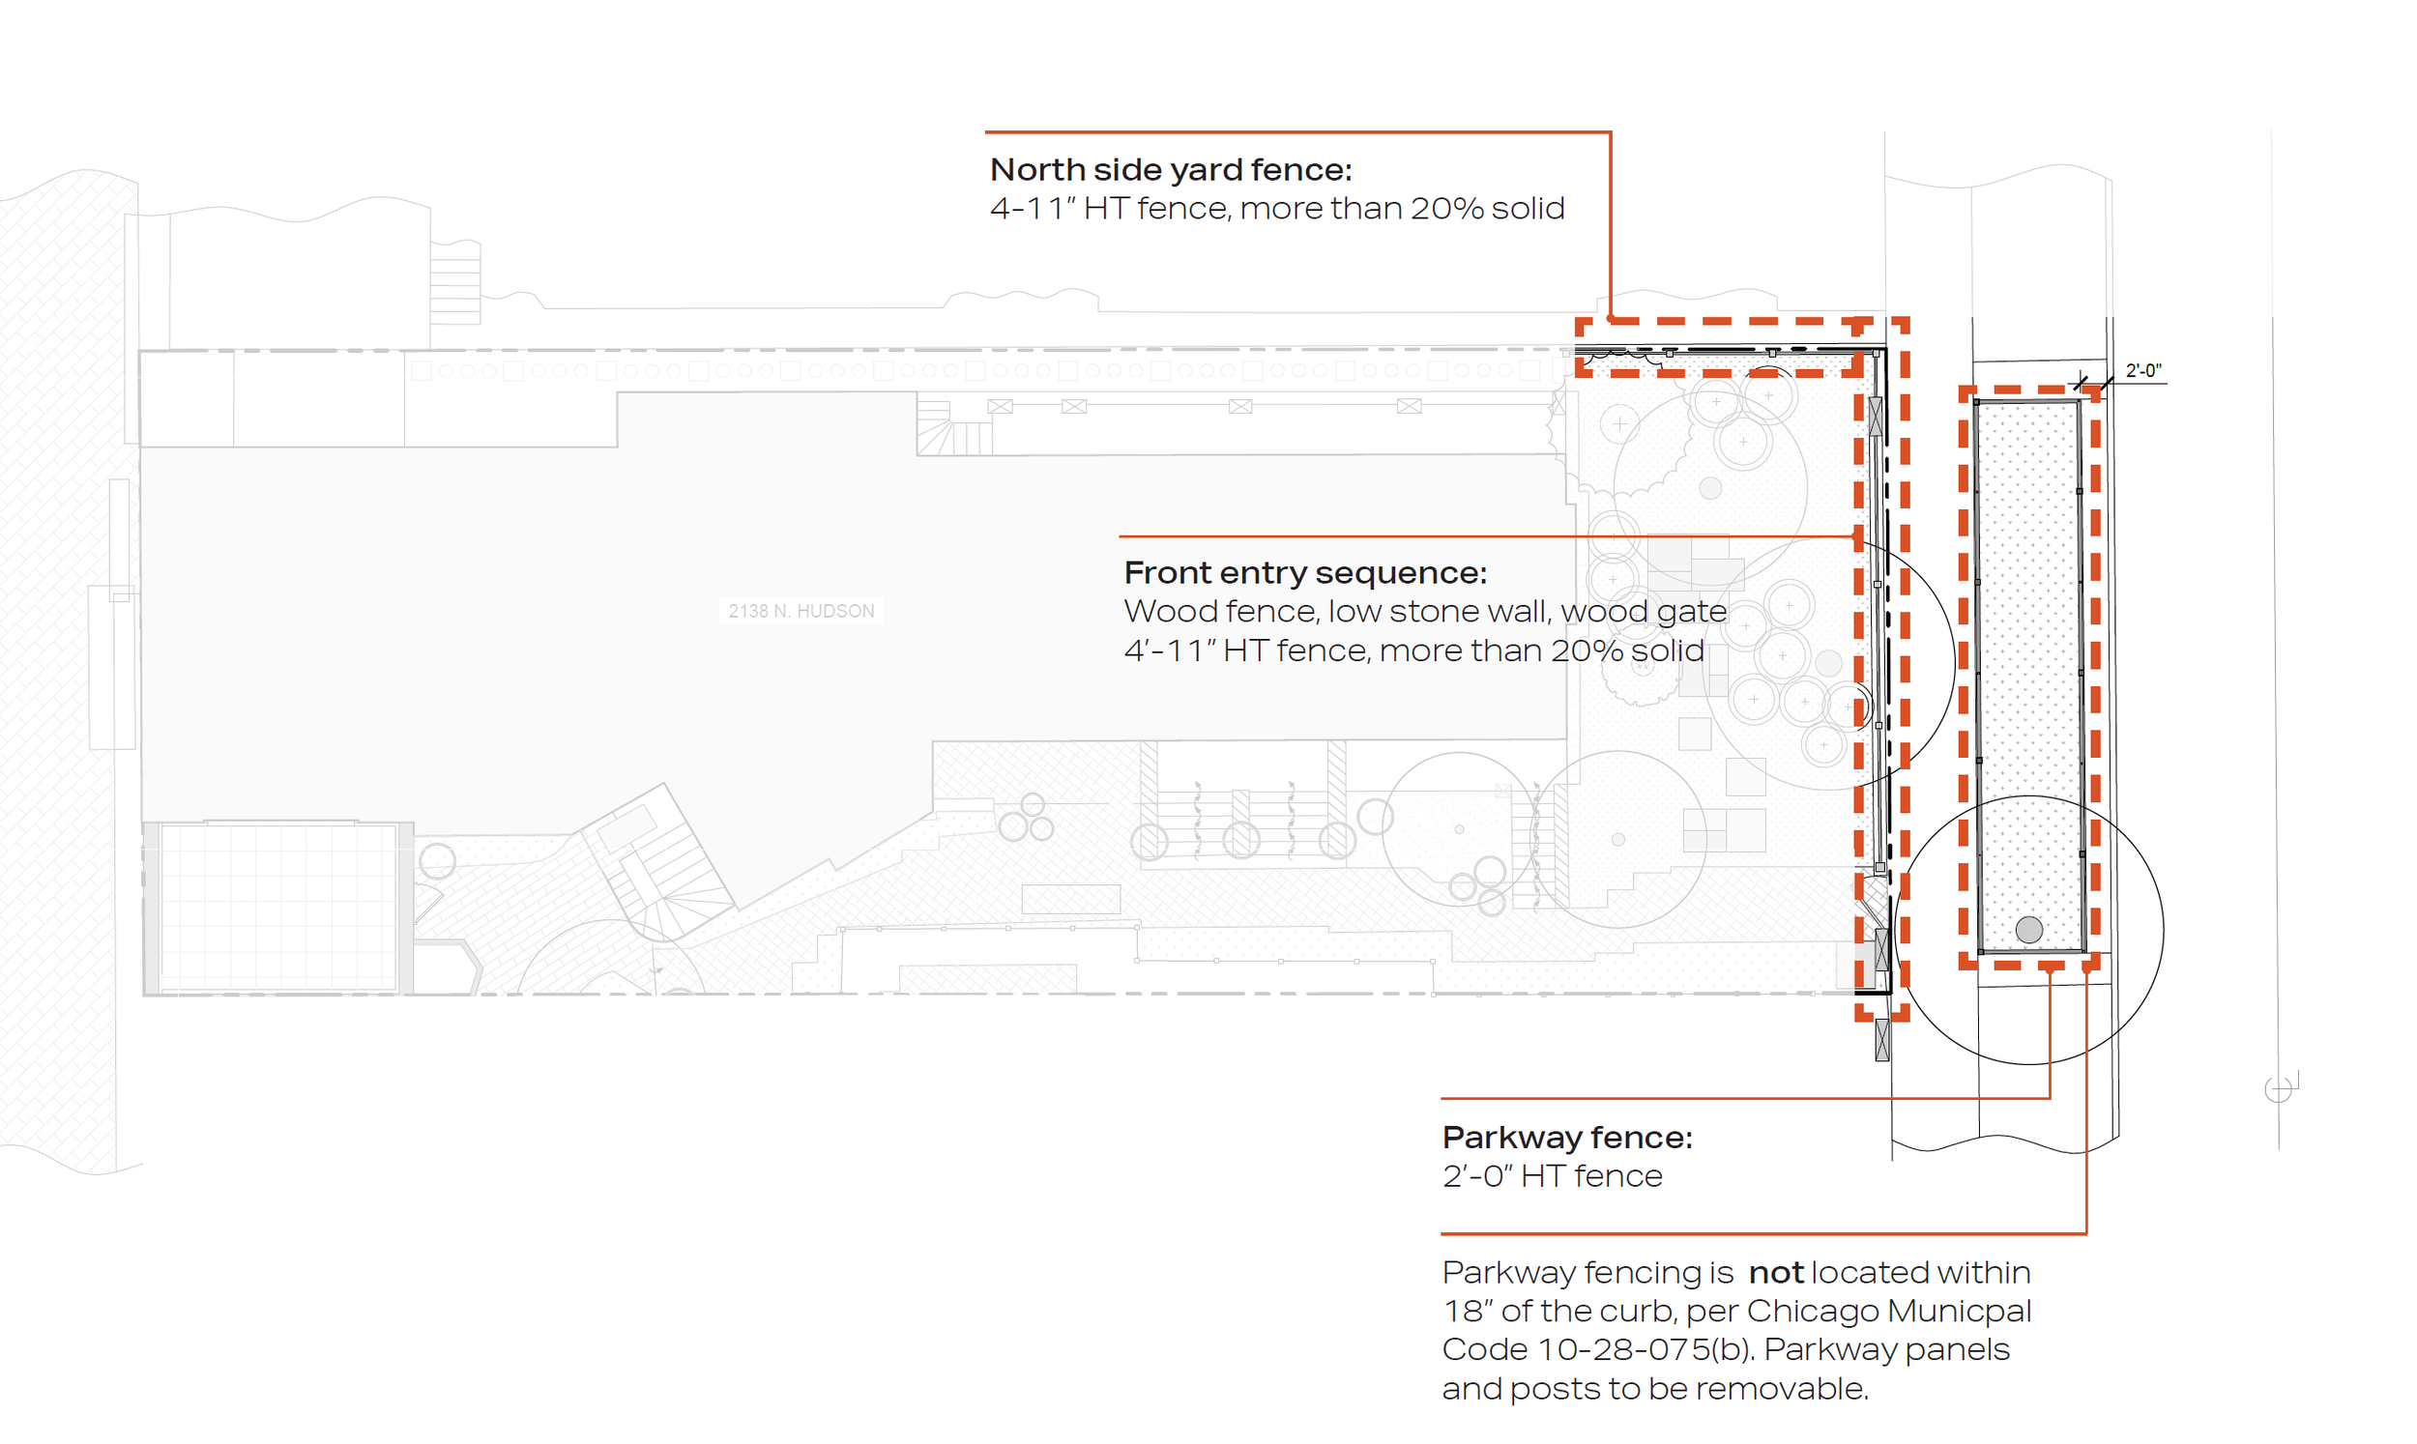
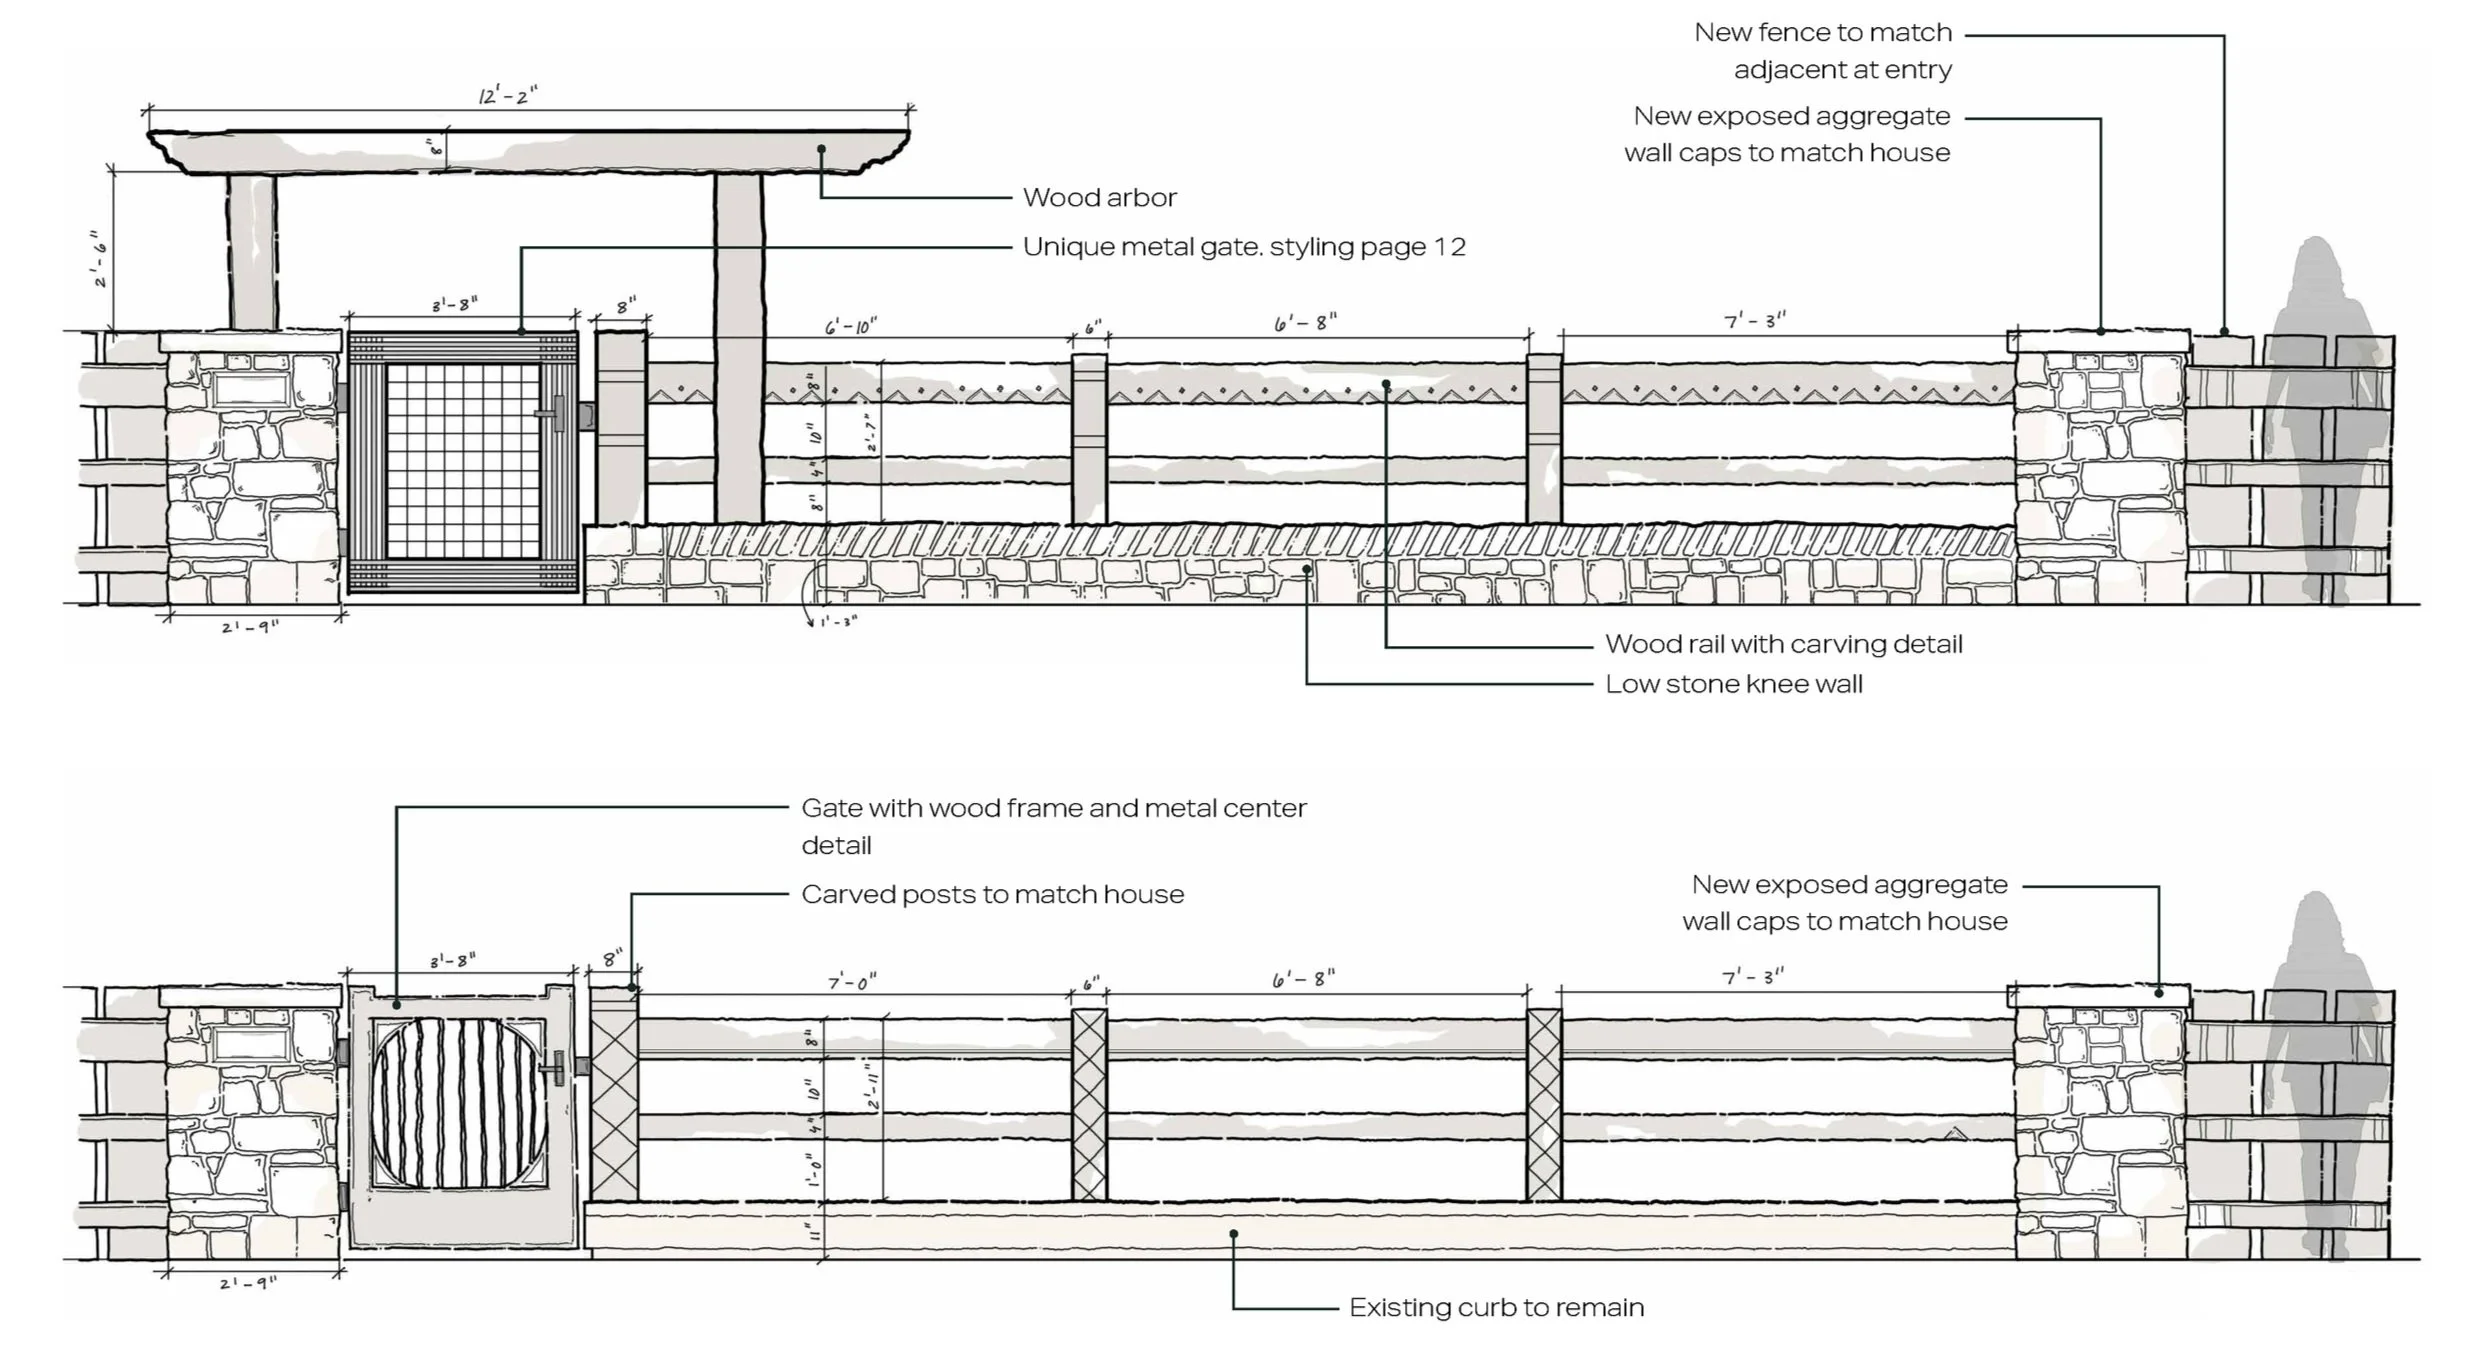
One aspect that we did not expect to affect the project schedule was the Chicago Landmark Committee. Although the residence is in a landmarked community, it is not individually landmarked. However, after numerous reviews with the committee, we found that most of the work could not be completed due to historic precedence.
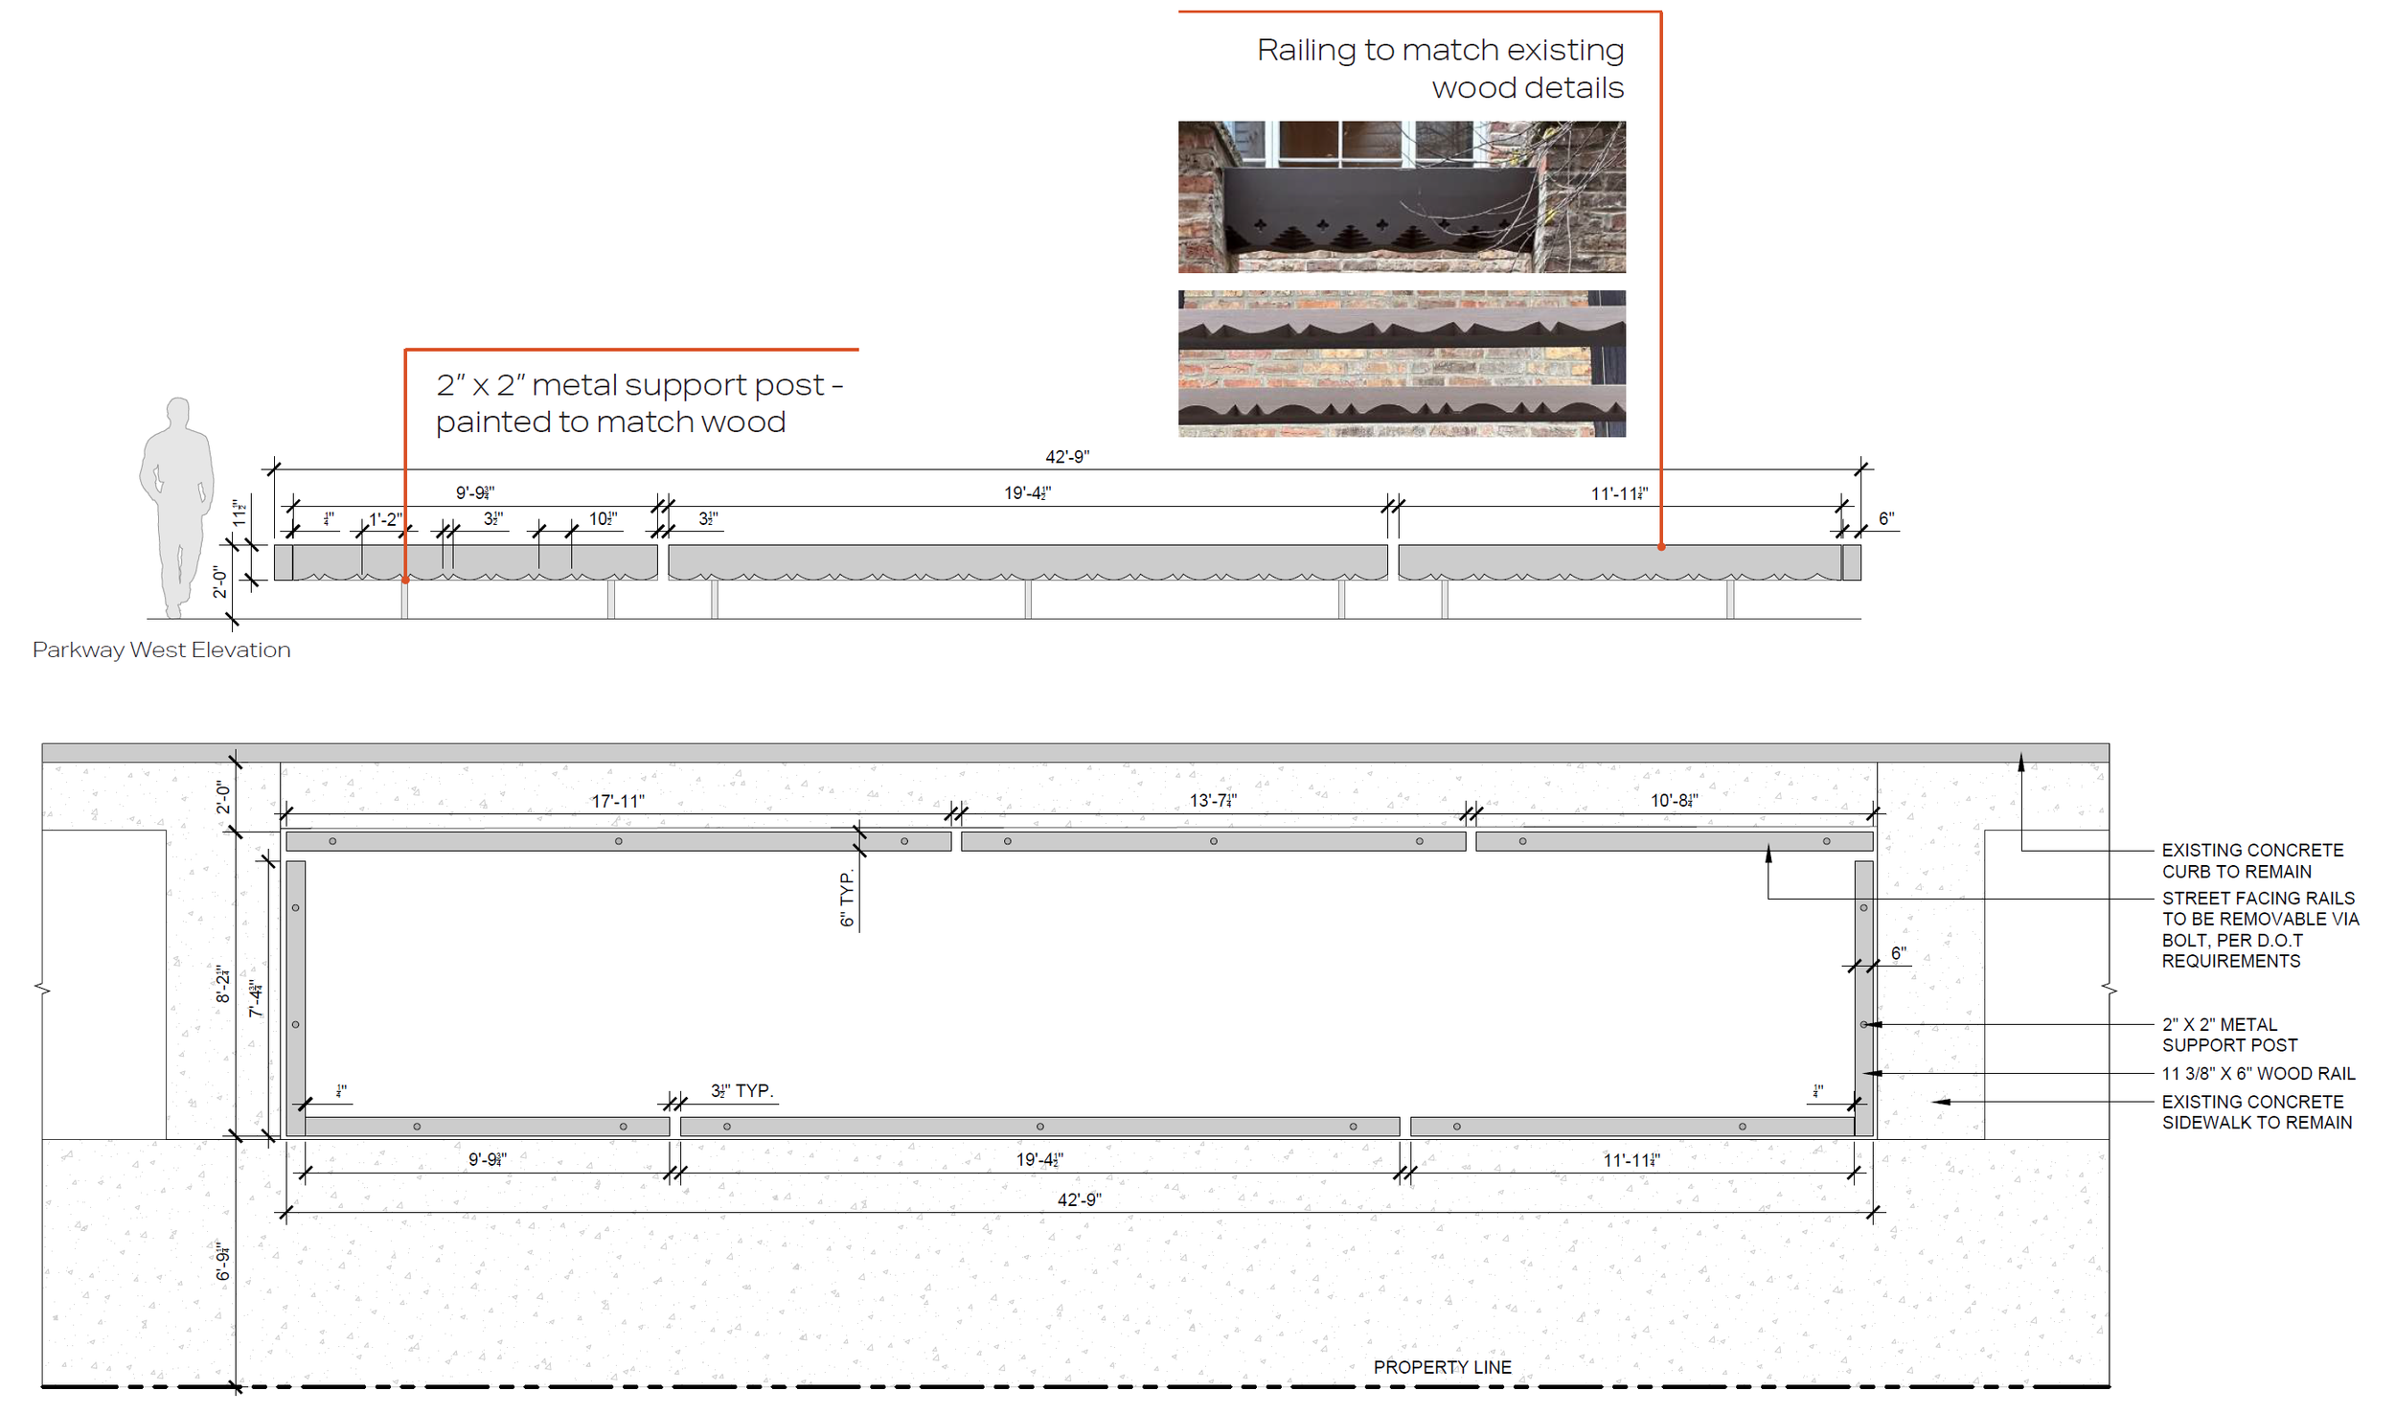
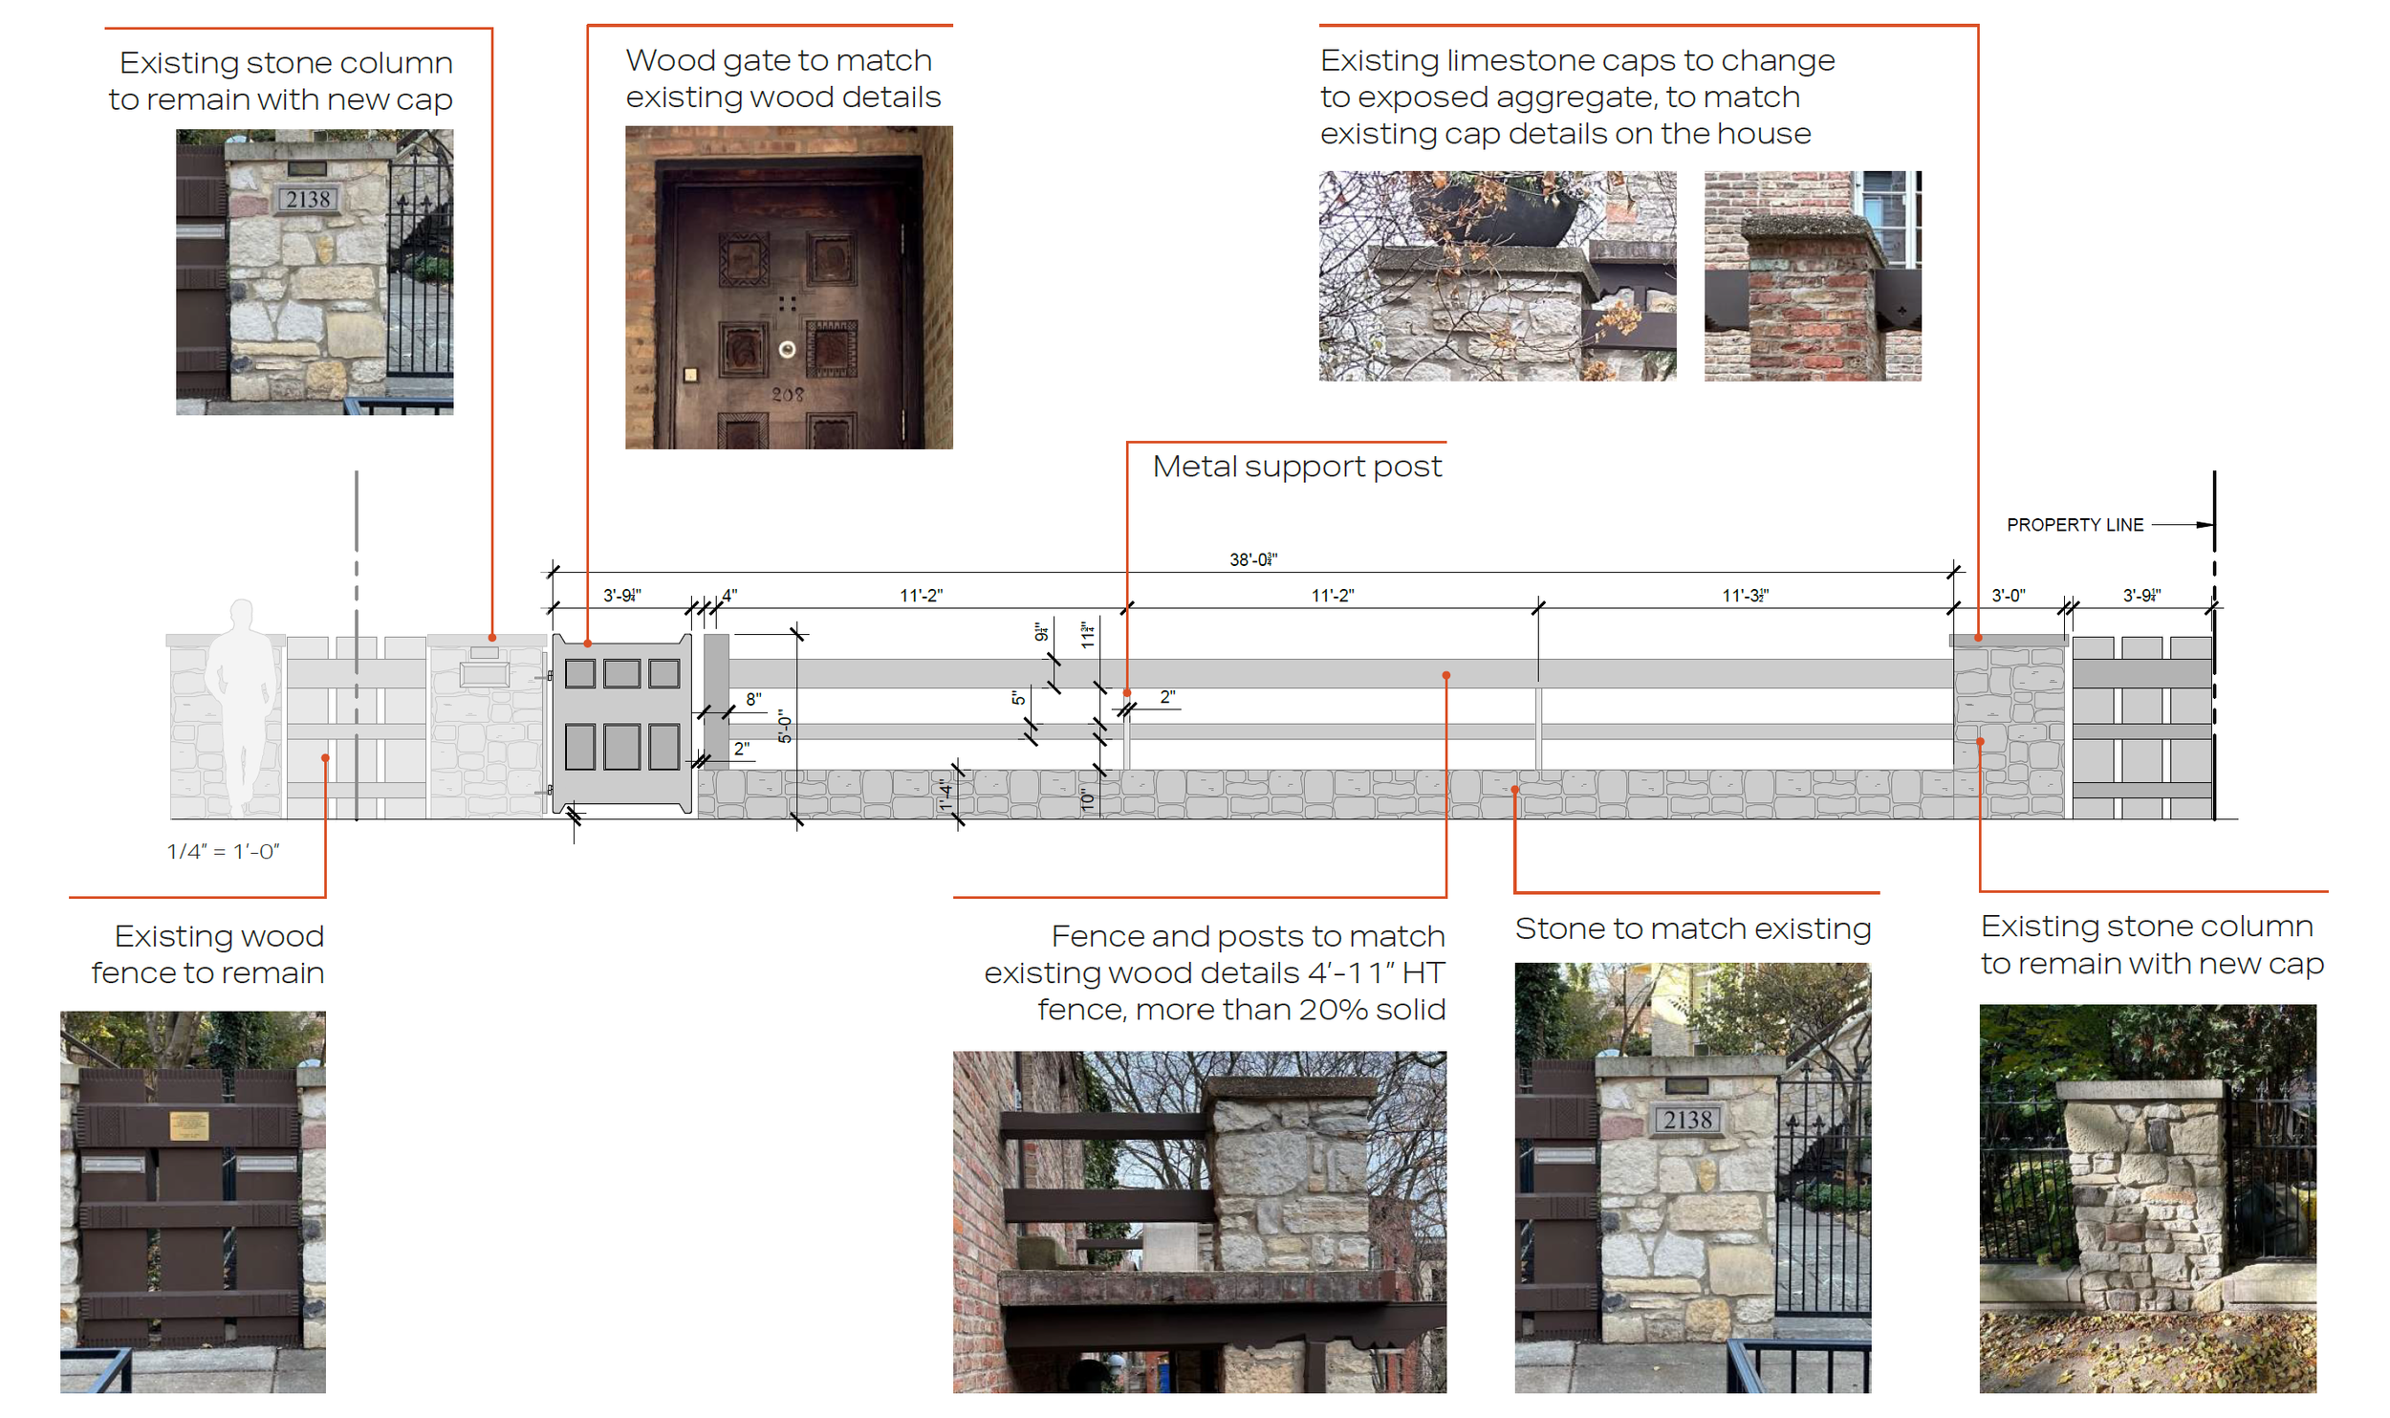
Much of the discussion revolved around the metal entry fence. Even though the metal fence is technically historic, the wood fencing and details found elsewhere on the property predate the metal. Despite our efforts, the Landmarks Committee failed to see our perspective and denied our designs. After over two years of design work, we now have to redesign most of the property, focusing on the rooftop deck and planting improvements rather than parkway and entry enhancements.